
-
For more information regarding the value of a property, please contact us for a free consultation.
3 Beds
2 Baths
1,638 SqFt
Key Details
Property Type Single Family Home
Sub Type Single Family Residence
Listing Status Sold
Purchase Type For Sale
Square Footage 1,638 sqft
Subdivision Franklin Park Amended
MLS Listing ID 6601070
Sold Date -
Bedrooms 3
Full Baths 2
HOA Y/N No
Year Built 1977
Tax Year 2000
Lot Size 6,647 Sqft
Acres 0.1526
Lot Dimensions 60.00 X 110.00
Property Sub-Type Single Family Residence
Source actris
Property Description
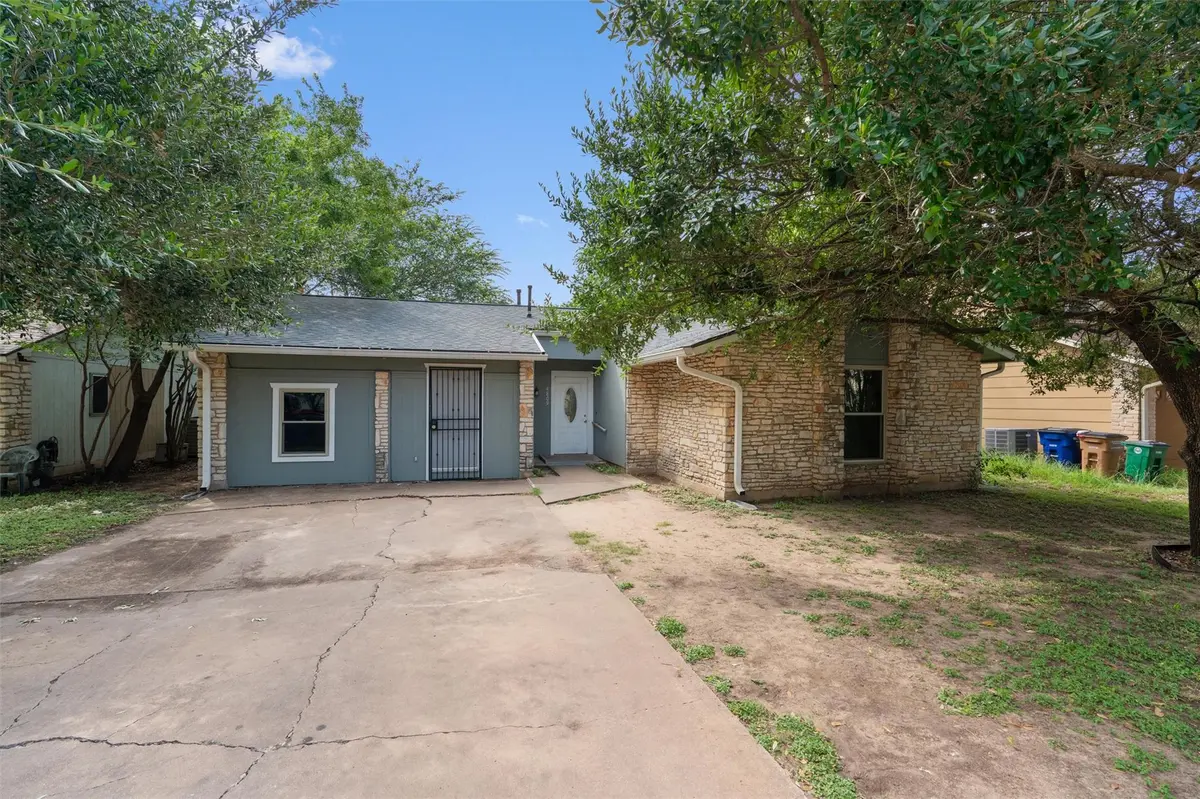
Investor opportunity with major capital improvements already completed! This 3-bedroom, 2-bath home offers 1,638 square feet of living space plus a versatile garage conversion that can serve as a 4th bedroom, home office, second living area, or flex space.
The expensive updates have already been taken care of, including a new roof (2023), new siding (2023), paid-off solar panels installed in 2022 (to be paid off at closing), A/C replaced in 2021, new windows (2018), gutters (2018), and a new water heater (2024).
The home is clean, functional, and rent-ready, offering immediate income potential while leaving room to increase value with cosmetic updates. Whether you're looking for your next flip, BRRRR project, buy-and-hold investment, or a home you can personalize over time, this property offers excellent upside.
Conveniently located with easy access to major highways, shopping, dining, and downtown Austin.
Property is being sold AS IS. Buyer to independently verify all information.
Location
State TX
County Travis
Area 11
Rooms
Main Level Bedrooms 3
Interior
Interior Features Primary Bedroom on Main
Heating Natural Gas
Cooling Central Air
Flooring See Remarks
Fireplaces Number 1
Fireplaces Type Living Room
Fireplace Y
Appliance None
Exterior
Exterior Feature None
Fence Wood
Pool None
Community Features None
Utilities Available Electricity Available
Waterfront Description None
View None
Roof Type Composition
Accessibility None
Porch None
Total Parking Spaces 4
Private Pool No
Building
Lot Description None
Faces Northwest
Foundation Slab
Sewer Public Sewer
Water Public
Level or Stories One
Structure Type Frame,Stone,Stone Veneer
New Construction No
Schools
Elementary Schools Rodriguez
Middle Schools Mendez
High Schools Travis
School District Austin Isd
Others
Restrictions None
Ownership Fee-Simple
Acceptable Financing Cash, Conventional, FHA
Tax Rate 2.04
Listing Terms Cash, Conventional, FHA
Special Listing Condition Standard
Read Less Info
Want to know what your home might be worth? Contact us for a FREE valuation!

Our team is ready to help you sell your home for the highest possible price ASAP
Bought with Prophet 4, LLC
Nearby Locations
"My job is to find and attract mastery-based agents to the office, protect the culture, and make sure everyone is happy! "