



3 Beds
3 Baths
2,537 SqFt
3 Beds
3 Baths
2,537 SqFt
Key Details
Property Type Single Family Home
Sub Type Single Family Residence
Listing Status Coming Soon
Purchase Type For Sale
Square Footage 2,537 sqft
Subdivision Bluffs Lost Creek
MLS Listing ID 5214461
Bedrooms 3
Full Baths 3
HOA Fees $80/ann
HOA Y/N Yes
Year Built 1984
Annual Tax Amount $14,996
Tax Year 2026
Lot Size 0.378 Acres
Acres 0.3784
Property Sub-Type Single Family Residence
Source actris
Property Description
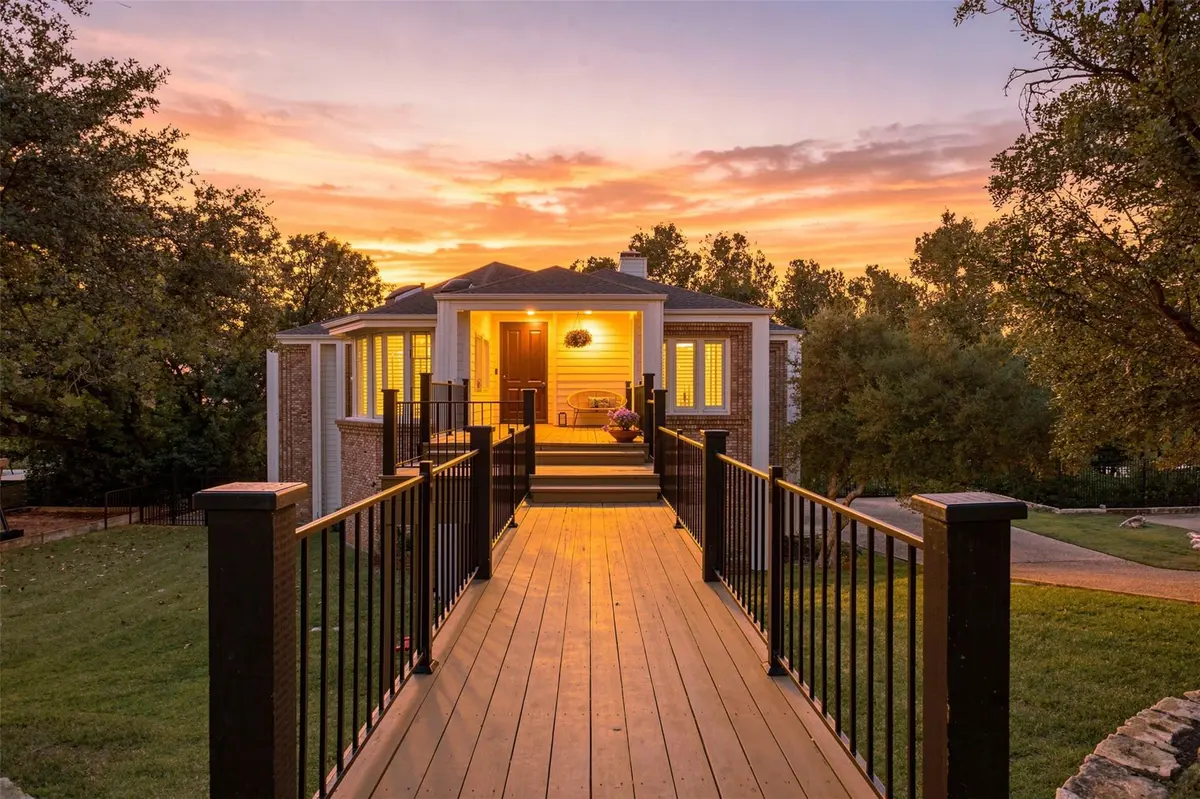
Thoughtfully updated to blend modern comfort with timeless appeal, the home offers an inviting setting surrounded by the natural beauty and established charm of Lost Creek. The generous lot provides privacy, outdoor enjoyment, and room to envision even more.
Adding exceptional value, plans for a future expansion convey with the property, offering buyers a unique opportunity to further customize and enhance the home's footprint.
Enjoy the rare combination of a move-in-ready remodeled home, direct access to nature, and future expansion potential in one of Austin's most desirable communities. Conveniently located near downtown Austin, shopping, dining, and outdoor recreation, 2004 Point Bluff delivers an outstanding blend of lifestyle, location, and long-term opportunity.
Location
State TX
County Travis
Area 8W
Rooms
Main Level Bedrooms 1
Interior
Interior Features Granite Counters, Double Vanity, Kitchen Island, Open Floorplan
Heating Central
Cooling Central Air
Flooring Tile, Wood
Fireplace N
Appliance Dishwasher, Disposal, Gas Cooktop, RNGHD, Refrigerator
Exterior
Exterior Feature Balcony, Private Yard
Garage Spaces 2.0
Fence Wrought Iron
Pool None
Community Features Common Grounds, Dog Park, High Speed Internet, Park, Picnic Area, Underground Utilities
Waterfront Description Creek
View Park/Greenbelt, Trees/Woods
Roof Type Shingle
Porch Covered, Patio, Rear Porch, Screened
Total Parking Spaces 2
Private Pool No
Building
Lot Description Greenbelt
Faces Southeast
Foundation Slab
Sewer Public Sewer
Water Public
Level or Stories Two
Structure Type Brick,Board & Batten Siding,Wood Siding
New Construction No
Schools
Elementary Schools Forest Trail
Middle Schools West Ridge
High Schools Westlake
School District Eanes Isd
Others
HOA Fee Include Common Area Maintenance
Restrictions Deed Restrictions
Ownership Fee-Simple
Tax Rate 1.53
Special Listing Condition See Remarks
Nearby Locations
"My job is to find and attract mastery-based agents to the office, protect the culture, and make sure everyone is happy! "