




4 Beds
2.5 Baths
2,917 SqFt
4 Beds
2.5 Baths
2,917 SqFt
Open House
Sun Nov 15, 1:00pm - 3:00pm
Key Details
Property Type Single Family Home
Sub Type Single Family Residence
Listing Status Active
Purchase Type For Sale
Square Footage 2,917 sqft
Price per Sqft $133
Subdivision Lakeside Sub
MLS Listing ID 5275786
Bedrooms 4
Full Baths 2
Half Baths 1
HOA Fees $386/ann
HOA Y/N Yes
Year Built 2003
Annual Tax Amount $6,771
Tax Year 2026
Lot Size 7,108 Sqft
Acres 0.1632
Property Sub-Type Single Family Residence
Source actris
Property Description
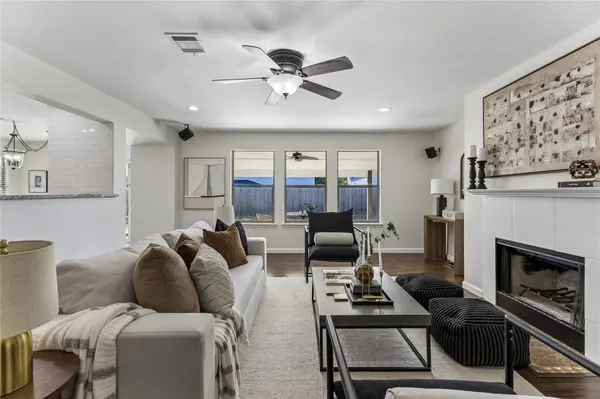
Inside, generous living spaces offer room to gather, entertain, work from home, and spread out comfortably. Fresh paint and refreshed interiors create a welcoming atmosphere, while the beautifully remodeled primary bathroom, completed in spring 2026, brings a fresh, updated feel to your everyday routine. Newly remodeled secondary bathroom add even more style and convenience, giving the home an extra touch of move-in-ready appeal.
But one of the home's standout features awaits outside: a spacious, covered patio that extends your living space and creates the perfect setting for outdoor dining, relaxing, and gathering with friends and family. Built in 2019 with a concrete slab and moisture barrier, this generous outdoor space offers plenty of room to make the most of the backyard.
Beyond the cosmetic updates, some of the home's most important investments have already been made. The roof is approximately six years old and features upgraded hail-impact-resistant shingles. A complete Carrier HVAC system replacement was completed in 2023 and includes a five-year parts warranty, subject to its terms. Foundation repairs were completed in 2022 and include a transferable warranty. For added transparency and peace of mind, a professional pre-listing inspection has also been completed, giving prospective buyers additional insight into the home's condition.
Thoughtfully updated and offering an appealing combination of refreshed interiors, remodeled bathrooms, substantial covered outdoor living, and major improvements already completed, 1718 Amistad Way offers the space to live comfortably and the opportunity to enjoy more of what matters. Come see everything this Round Rock home has to offer!
Location
State TX
County Williamson
Interior
Interior Features Ceiling Fan(s), Double Vanity, Multiple Living Areas, Walk-In Closet(s)
Heating Central
Cooling Central Air
Flooring Carpet, Tile, Vinyl
Fireplaces Number 1
Fireplaces Type Living Room
Fireplace No
Appliance Dishwasher, Disposal, Microwave, Oven
Exterior
Exterior Feature None
Garage Spaces 2.0
Fence Back Yard
Pool None
Community Features None
Utilities Available Electricity Connected, Water Connected
Waterfront Description None
View Neighborhood
Roof Type Shingle
Porch Covered, Patio
Total Parking Spaces 4
Private Pool No
Building
Lot Description Back Yard, Few Trees, Level
Faces East
Foundation Slab
Sewer Public Sewer
Water Public
Level or Stories Two
Structure Type Brick
New Construction No
Schools
Elementary Schools Union Hill
Middle Schools Hopewell
High Schools Stony Point
School District Round Rock Isd
Others
HOA Fee Include Common Area Maintenance
Special Listing Condition Standard
Nearby Locations
"My job is to find and attract mastery-based agents to the office, protect the culture, and make sure everyone is happy! "