

3 Beds
2 Baths
1,738 SqFt
3 Beds
2 Baths
1,738 SqFt
Key Details
Property Type Single Family Home
Sub Type Single Family Residence
Listing Status Active
Purchase Type For Rent
Square Footage 1,738 sqft
Subdivision Speyside Sec 2
MLS Listing ID 4325977
Bedrooms 3
Full Baths 2
HOA Y/N No
Year Built 2002
Property Sub-Type Single Family Residence
Source actris
Property Description
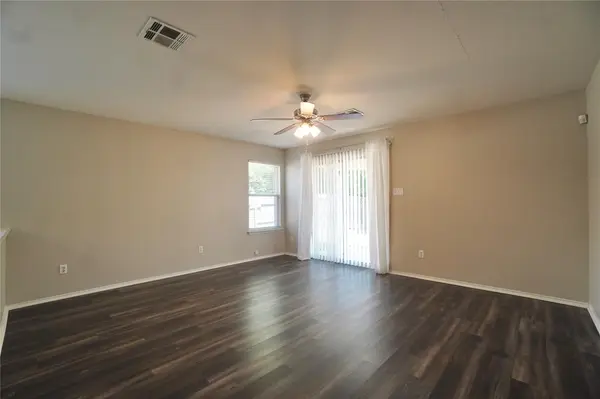
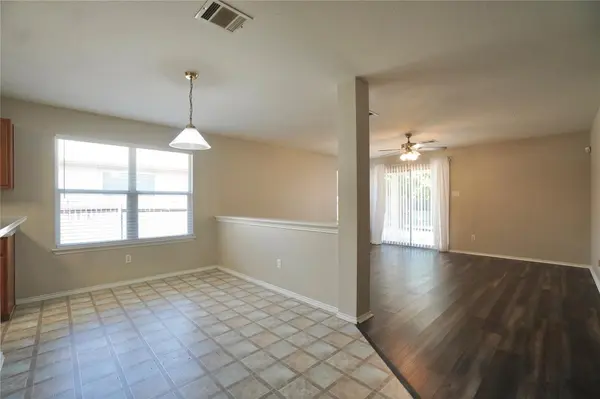
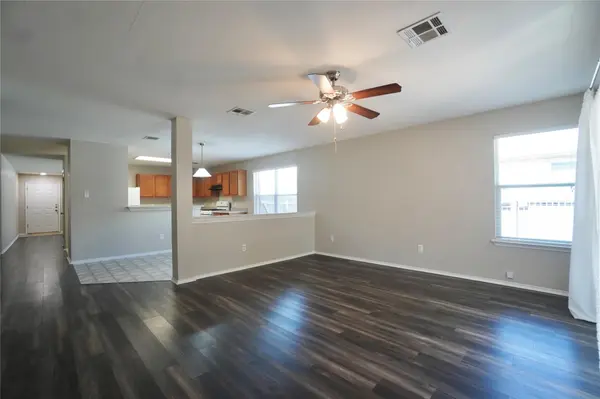
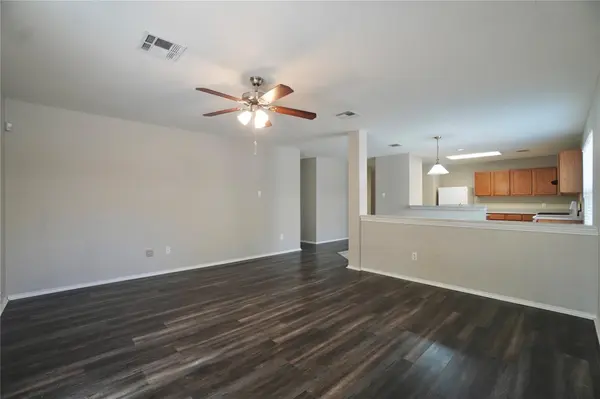
Inside, wood-look flooring flows through the main living areas, while the living room includes a ceiling fan and sliding glass door providing access to the backyard. The kitchen features honey oak cabinetry, white countertops, tile flooring, pantry storage, dining-area pendant lighting, and a full appliance package including a gas range/oven, refrigerator, and dishwasher.
The home also includes a dedicated office and spacious bedrooms with ceiling fans. The primary suite offers a large walk-in closet with built-in shelving and hanging rods, plus an ensuite bath with a soaking tub, walk-in shower with glass enclosure, vanity storage, and ample natural light. The secondary bathroom includes a tub/shower combination.
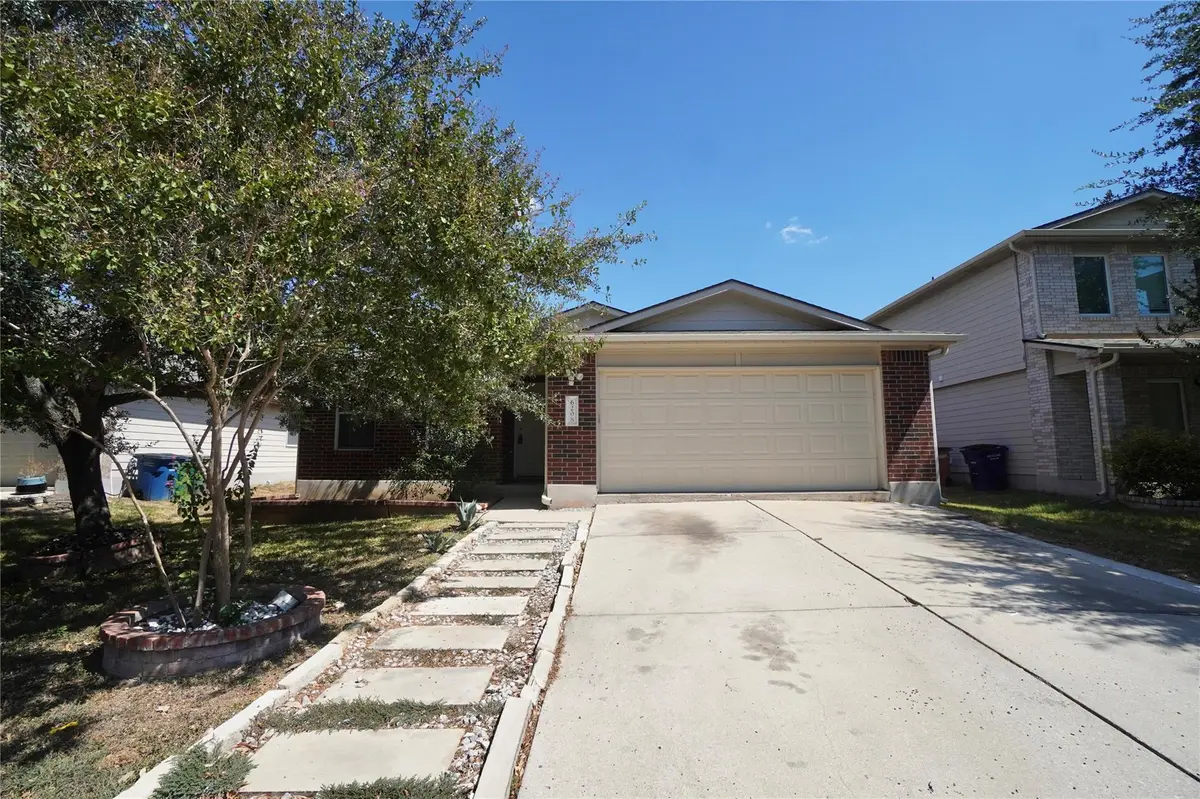
Additional features include a laundry room with washer/dryer hookups and a floating storage shelf. Enjoy the private backyard with a covered concrete patio, full wood privacy fence, mature shade tree, grassy lawn, and brick-bordered landscaping area.
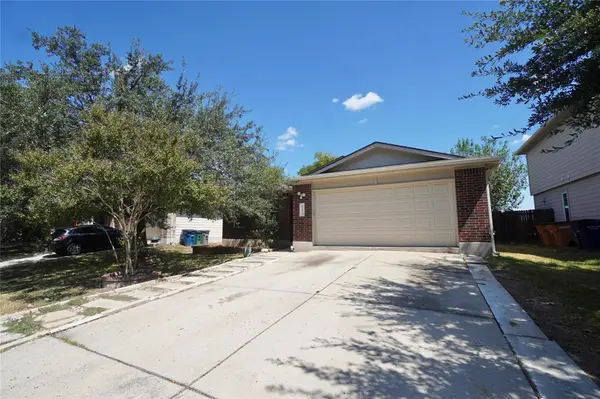
Parking: Attached two-car garage with a wide concrete driveway for additional parking.
LOCATION HIGHLIGHTS
-Samsung Austin Semiconductor – approximately 10 minutes
-Applied Materials – approximately 10–15 minutes
-Tesla Gigafactory – approximately 15–20 minutes
-Downtown Austin – approximately 15–20 minutes
-The Domain – approximately 15–20 minutes
-Austin-Bergstrom International Airport – approximately 20–25 minutes
-Dell Technologies Headquarters – approximately 20–25 minutes
-Austin Executive Airport – approximately 15 minutes
Experience this home in-person. Schedule your tour today!
Location
State TX
County Travis
Rooms
Main Level Bedrooms 3
Interior
Interior Features Ceiling Fan(s), Laminate Counters, Primary Bedroom on Main
Heating Natural Gas
Cooling Central Air
Flooring Carpet, Vinyl
Fireplaces Type None
Fireplace No
Appliance Dishwasher, Free-Standing Range
Exterior
Exterior Feature None
Garage Spaces 2.0
Fence Wood
Pool None
Community Features None
Utilities Available Electricity Available, Natural Gas Available
Waterfront Description None
View None
Roof Type Composition
Porch Covered, Patio
Total Parking Spaces 2
Private Pool No
Building
Lot Description None
Faces West
Foundation Slab
Sewer Public Sewer
Water Public
Level or Stories One
Structure Type Brick Veneer,Masonry – Partial
New Construction Yes
Schools
Elementary Schools Bluebonnet Trail
Middle Schools Decker
High Schools Manor
School District Manor Isd
Others
Pets Allowed No
Pets Allowed No
Nearby Locations
"My job is to find and attract mastery-based agents to the office, protect the culture, and make sure everyone is happy! "