



4 Beds
3 Baths
2,990 SqFt
4 Beds
3 Baths
2,990 SqFt
Key Details
Property Type Single Family Home
Sub Type Single Family Residence
Listing Status Active
Purchase Type For Sale
Square Footage 2,990 sqft
Price per Sqft $394
Subdivision Estates At Sawyer Ranch
MLS Listing ID 4594435
Bedrooms 4
Full Baths 3
HOA Fees $95/mo
HOA Y/N Yes
Year Built 2019
Annual Tax Amount $13,181
Tax Year 2025
Lot Size 1.000 Acres
Acres 1.0
Property Sub-Type Single Family Residence
Source actris
Property Description
This home already has all the bells and whistles to remind you how good the luxury Hill Country life is! Nothing needed!
Set on a full acre in the Estates at Sawyer Ranch, is this custom, single-story homestead built by its current owners in 2019 and
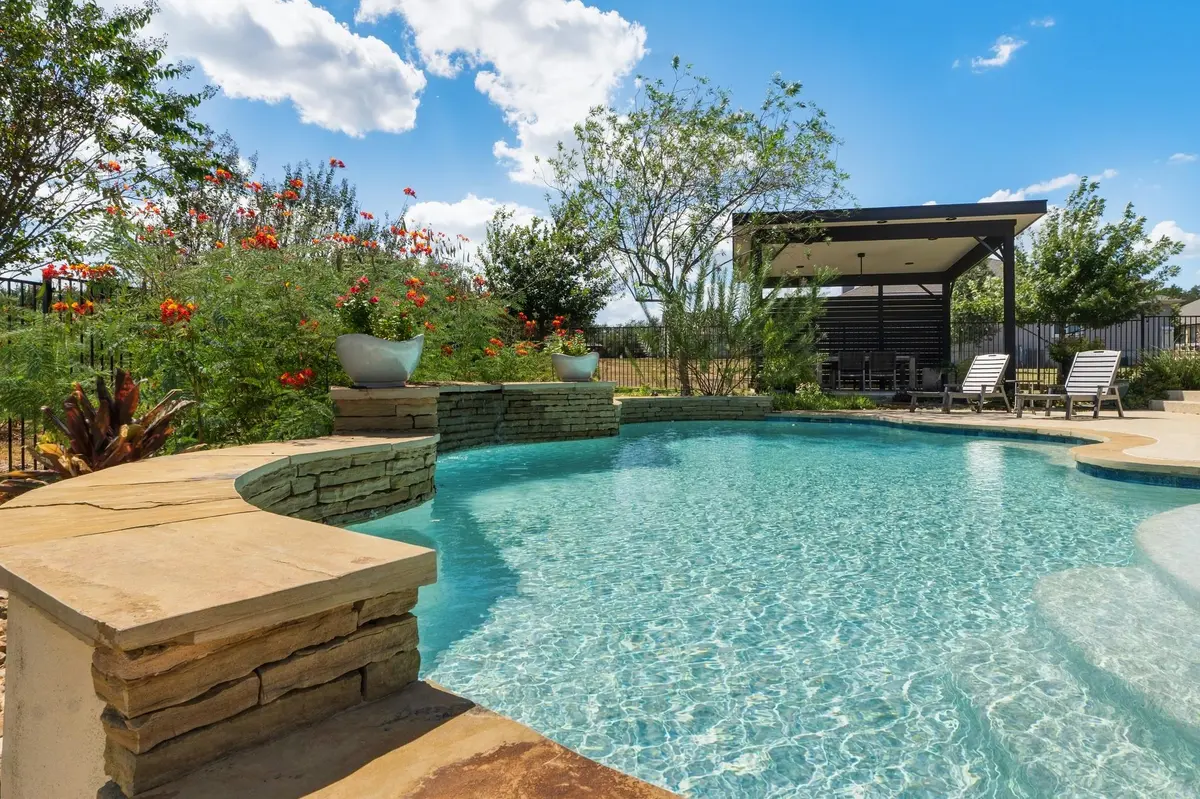
maintained to the highest standards. The outdoor living space highlights the heated pool, custom pergola and fire pit. There is plenty of room for a full casita!
Inside, this custom built 2,990 sqft home holds 4 beds and 3 magazine worthy
baths, finished with the designer, after build, selections in hardware, flooring, lighting,
and plumbing fixtures.
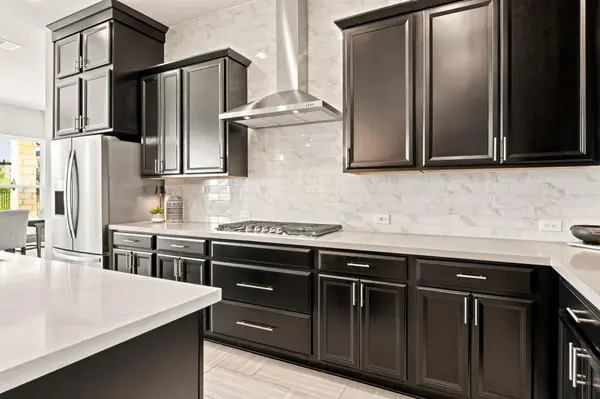
A chiefs kitchen with statement pendant lighting, generous counter space, ample storage, Whirlpool appliances; double oven, built-in microwave among stunning dark wood cabinets.
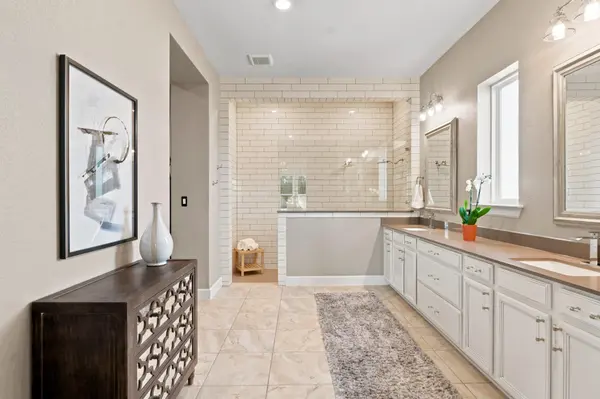
The primary spa-like suite is upgraded with an extended walk-in shower and a fully
custom closet buildout.
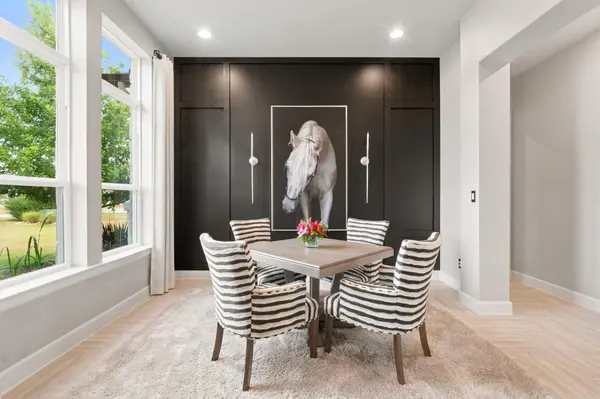
Entertain with the back drop of the attention grabbing wood accent wall and custom window coverings carry the same finish
level into the main living space. The mudroom has been recently updated with extended counters, added modern storage cabinetry, and a stacked washer and dryer.
You'll own these energy cost saving solar panels outright instead of taking on a lease; one more system already in place and this one will save you thousands per year. A 3-car garage with sealed coated flooring rounds out the layout, with more than $200,000 in upgrades made throughout the home.
It's hard to find a better location! This home is zoned to Dripping Springs ISD, close to
Sycamore and Cypress Springs elementary schools and Sycamore Springs Middle School, and
less than three miles from the planned site of Driftwood High School scheduled to open 2028.
Belterra Village's shopping, dining, and entertainment are nearby, along with everyday stops;
banks, doctors, dentists, and fitness centers, all within a 5 minute drive.
Location
State TX
County Hays
Rooms
Main Level Bedrooms 4
Interior
Interior Features Breakfast Bar, Ceiling Fan(s), Ceiling-Vaulted, Chandelier, Granite Counters, Double Vanity, Entrance Foyer, Kitchen Island, Multiple Dining Areas, Multiple Living Areas, No Interior Steps, Primary Bedroom on Main, Recessed Lighting, Smart Thermostat, Soaking Tub, Storage, Study/Home Office
Heating Central
Cooling Ceiling Fan(s), Central Air
Flooring Carpet, Tile
Fireplaces Number 1
Fireplaces Type Family Room, Gas, Gas Starter, Raised Hearth
Fireplace No
Appliance Built-In Oven(s), Dishwasher, Disposal, Gas Cooktop, RNGHD, Refrigerator, Vented Exhaust Fan, Washer/Dryer Stacked, Water Softener
Exterior
Exterior Feature Private Yard
Garage Spaces 3.0
Fence Back Yard, Fenced
Pool Electric Heat, Fenced, Filtered, Gunite, In Ground, Outdoor Pool, Waterfall
Community Features Curbs, Underground Utilities, Trail(s)
Utilities Available High Speed Internet, Natural Gas Connected, Phone Available, Propane, Underground Utilities, Water Connected
Waterfront Description None
View Neighborhood, Park/Greenbelt
Roof Type Composition
Porch Covered, Front Porch, Rear Porch
Total Parking Spaces 6
Private Pool Yes
Building
Lot Description Back Yard, Front Yard, Interior Lot, Native Plants, Private, Sprinkler - Automatic, Sprinklers In Rear, Trees-Small (Under 20 Ft), Xeriscape
Faces South
Foundation Slab
Sewer Aerobic Septic
Water Public
Level or Stories One
Structure Type Stucco
New Construction No
Schools
Elementary Schools Sycamore Springs
Middle Schools Sycamore Springs
High Schools Dripping Springs
School District Dripping Springs Isd
Others
HOA Fee Include Common Area Maintenance
Special Listing Condition Standard
Nearby Locations
"My job is to find and attract mastery-based agents to the office, protect the culture, and make sure everyone is happy! "