


3 Beds
2 Baths
1,632 SqFt
3 Beds
2 Baths
1,632 SqFt
Key Details
Property Type Condo
Sub Type Condominium
Listing Status Active
Purchase Type For Sale
Square Footage 1,632 sqft
Price per Sqft $238
Subdivision Ashton Woods Condo
MLS Listing ID 5612441
Style 1st Floor Entry,Single level Floor Plan
Bedrooms 3
Full Baths 2
HOA Fees $475/mo
HOA Y/N Yes
Year Built 2004
Annual Tax Amount $5,390
Tax Year 2025
Lot Size 7,448 Sqft
Acres 0.171
Property Sub-Type Condominium
Source actris
Property Description
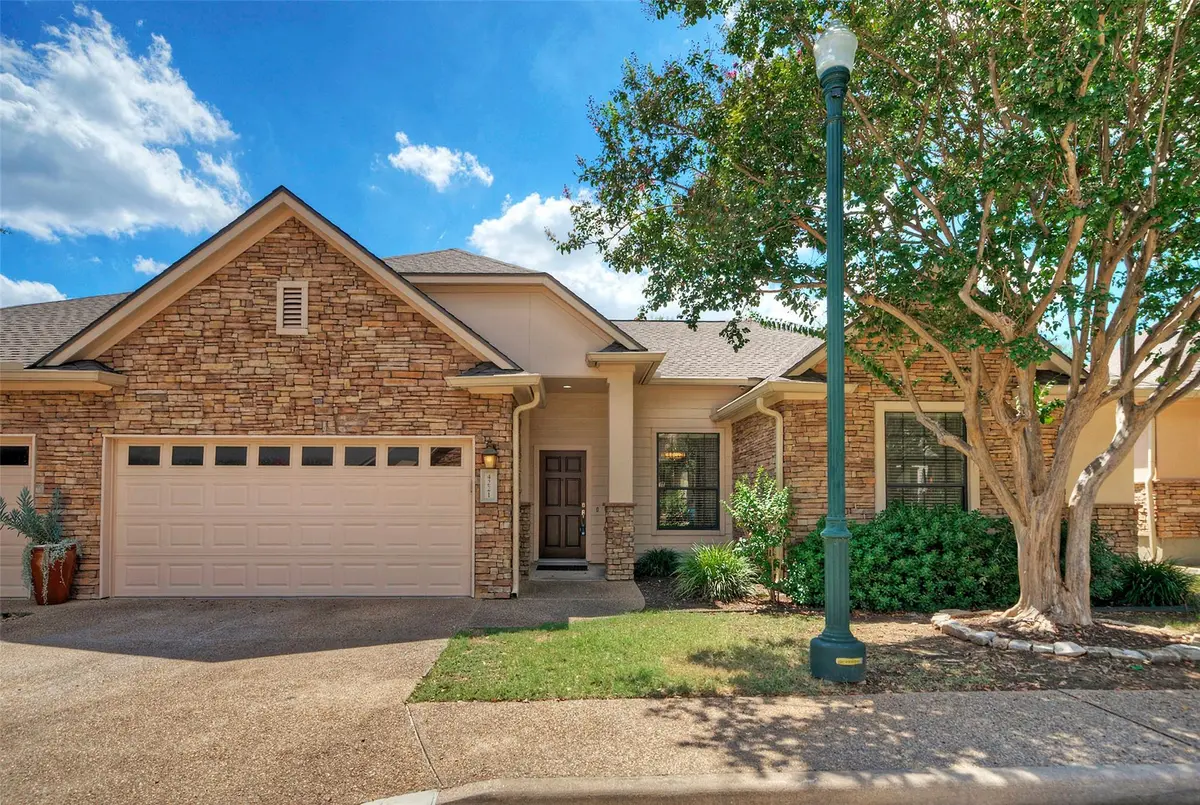
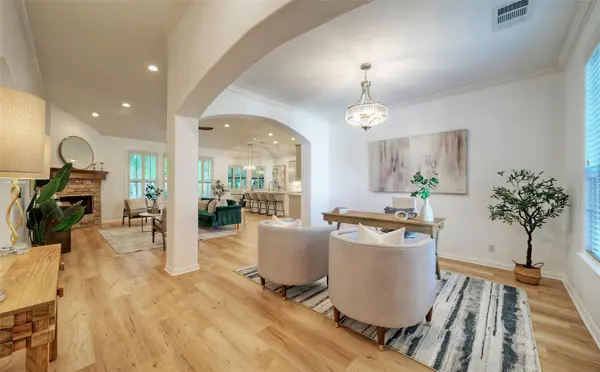
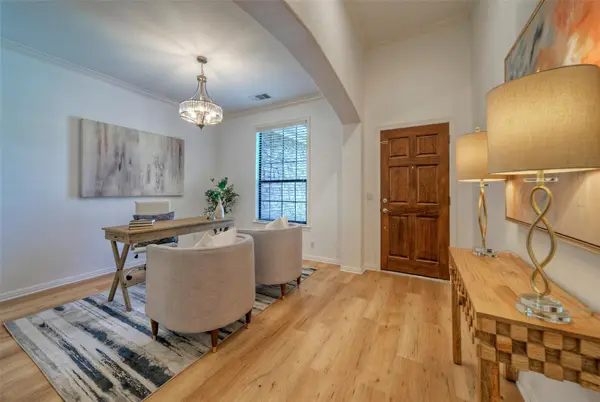
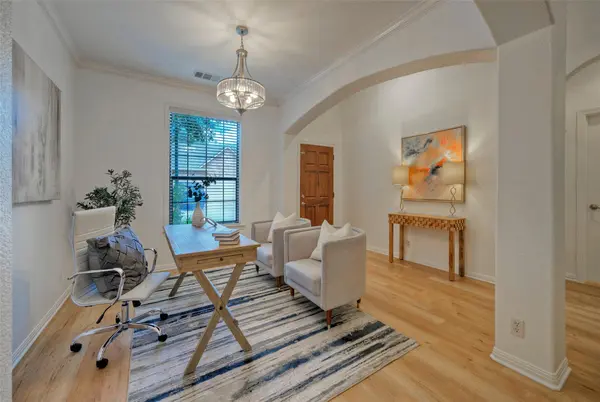
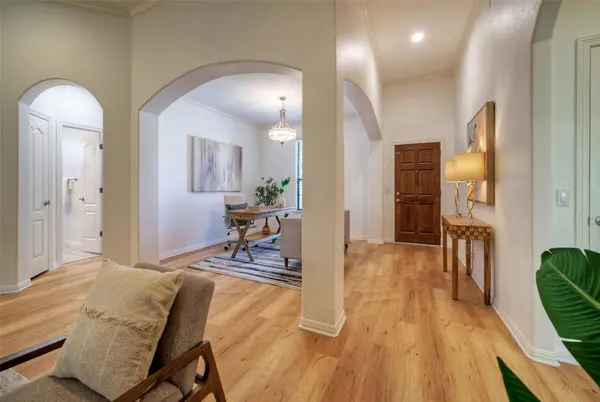
Inside, you'll appreciate the clean inviting feel of the modern, open kitchen with island, new quartz countertops, new stainless steel appliances, and a freshly painted neutral color palette. The main living areas boast new luxury vinyl plank flooring throughout and new carpeting in all bedrooms. Added amenities include Plantation shutters, a charming rear patio, a fenced backyard and a 2-car garage with electric car charging port.
Location is a standout! Howard Station is just 0.9 mile away, providing convenient access to CapMetro's Red Line to downtown Austin, or use the nearby Park & Ride. The Domain, Q2 Stadium, shopping, restaurants, and entertainment are only 4.3 miles away. Whether you're looking for a primary residence, a low-maintenance home base, or a place you can confidently lock up and leave, this one checks the boxes.
Location
State TX
County Travis
Rooms
Main Level Bedrooms 3
Interior
Interior Features Ceiling Fan(s), Ceiling-Vaulted, Quartz Counters, In-Law Floorplan, Kitchen Island, Multiple Dining Areas, No Interior Steps, Open Floorplan, Pantry, Primary Bedroom on Main, Recessed Lighting, Soaking Tub, Walk-In Closet(s)
Heating Central, Natural Gas
Cooling Central Air
Flooring See Remarks, Carpet, Vinyl
Fireplaces Number 1
Fireplaces Type Gas Log, Living Room
Fireplace No
Appliance Dishwasher, Disposal, Microwave, Free-Standing Electric Range, Refrigerator, Water Heater
Exterior
Exterior Feature Gutters Full, No Exterior Steps
Garage Spaces 2.0
Fence Wrought Iron
Pool None
Community Features Cluster Mailbox, Curbs, Gated
Utilities Available Electricity Connected, High Speed Internet, Natural Gas Connected, Sewer Connected, Water Connected
Waterfront Description None
View None
Roof Type Composition
Porch Covered, Patio
Total Parking Spaces 4
Private Pool No
Building
Lot Description Sprinkler - Automatic, Sprinklers In Rear, Sprinklers In Front, Trees-Moderate, Trees-Small (Under 20 Ft)
Faces North
Foundation Slab
Sewer Public Sewer
Water Public
Level or Stories One
Structure Type Masonry – All Sides
New Construction No
Schools
Elementary Schools Wells Branch
Middle Schools Deerpark
High Schools Mcneil
School District Round Rock Isd
Others
HOA Fee Include Common Area Maintenance,Landscaping,Maintenance Grounds,Maintenance Structure
Special Listing Condition Standard
Virtual Tour https://lifestyle-tours.seehouseat.com/2404647
Nearby Locations
"My job is to find and attract mastery-based agents to the office, protect the culture, and make sure everyone is happy! "