


3 Beds
2 Baths
2,026 SqFt
3 Beds
2 Baths
2,026 SqFt
Key Details
Property Type Single Family Home
Sub Type Single Family Residence
Listing Status Active
Purchase Type For Rent
Square Footage 2,026 sqft
Subdivision Glenlake Ph 01
MLS Listing ID 2011445
Style 1st Floor Entry
Bedrooms 3
Full Baths 2
HOA Y/N No
Year Built 1980
Lot Size 2.270 Acres
Acres 2.27
Property Sub-Type Single Family Residence
Source actris
Property Description
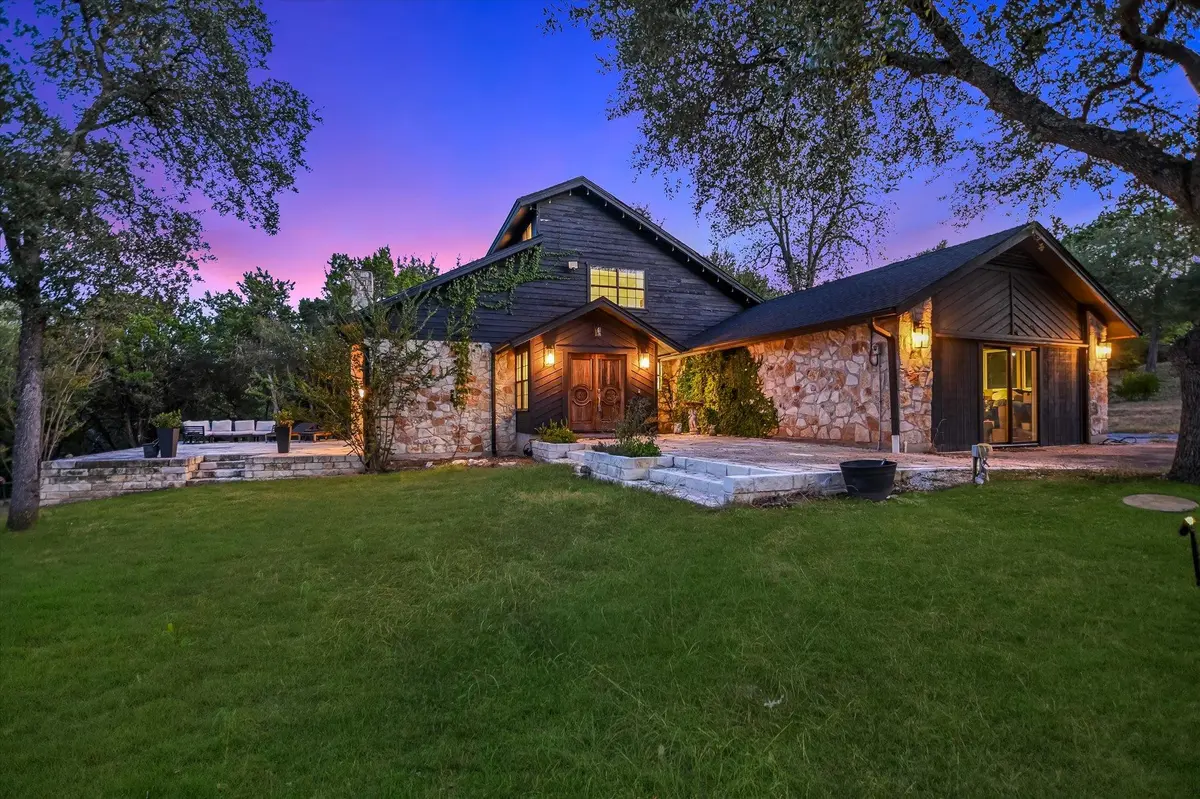
Enjoy breathtaking panoramic Hill Country views and the feeling of being miles away from it all—while actually being just minutes from everything Austin has to offer. Downtown Austin, The Domain, the Arboretum and the 183 tech corridor are all minutes away, making this an ideal setting for professionals who want an easy commute without sacrificing privacy, scenery or highly regarded schools.
Outdoor enthusiasts will love the proximity to Lake Austin, Lake Travis, Emma Long Metropolitan Park, Ski Shores and nearby hiking trails. Zoned to acclaimed Vandegrift High School. Acreage, privacy, views and location rarely come together like this in Austin—especially on a quiet cul-de-sac in Glenlake.
Location
State TX
County Travis
Rooms
Main Level Bedrooms 2
Interior
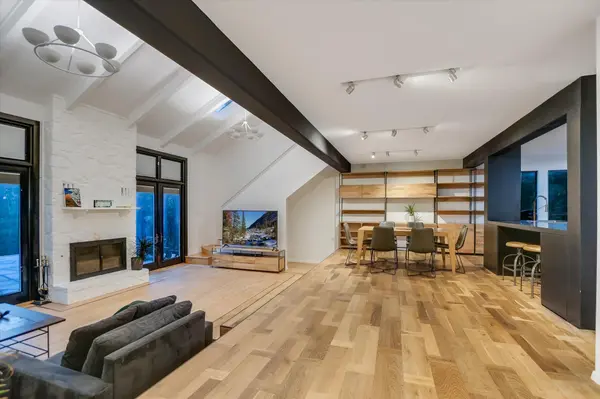
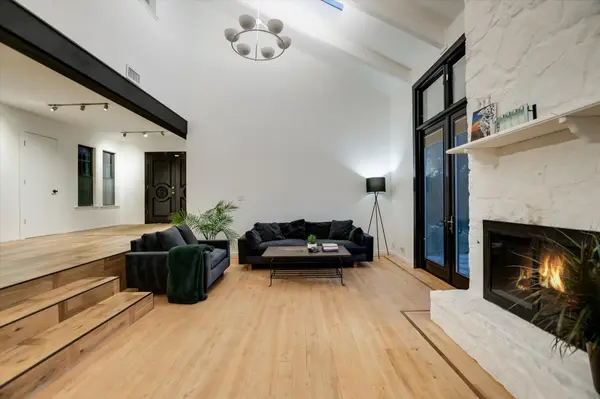
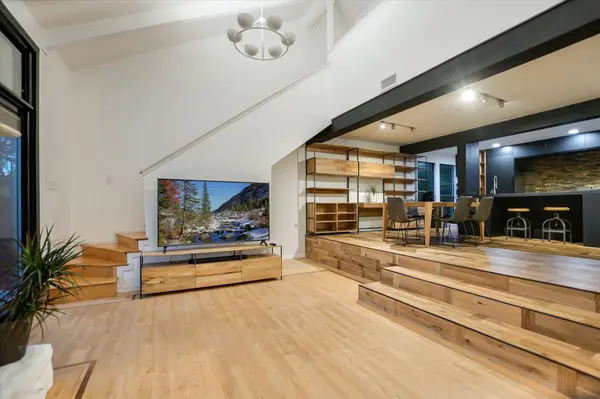
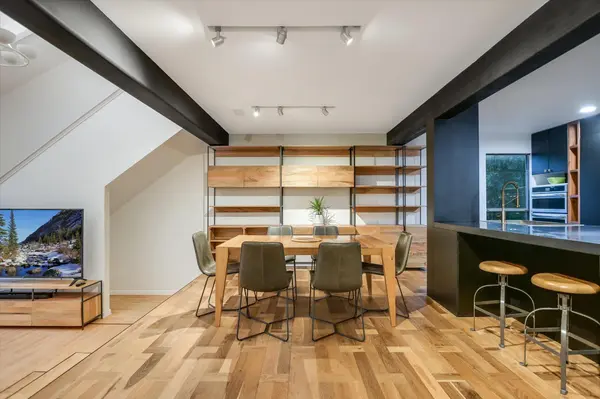
Interior Features Bookcases, Breakfast Bar, Built-in Features, Beamed Ceilings, Ceiling-Vaulted, Entrance Foyer, In-Law Floorplan, Interior Steps, Kitchen Island, Multiple Dining Areas, Open Floorplan, Recessed Lighting, Study/Home Office, Track Lighting
Heating Central, Fireplace(s)
Cooling Central Air
Flooring Carpet, Concrete, Stone, Tile, Wood
Fireplaces Number 1
Fireplaces Type Family Room, Glass Doors, Living Room, Stone
Fireplace No
Appliance Cooktop, Dishwasher, Disposal, Dryer, Exhaust Fan, Microwave, Oven, Double Oven, Range, Free-Standing Range, Refrigerator, Stainless Steel Appliance(s)
Exterior
Exterior Feature Garden, Private Entrance, Private Yard
Garage Spaces 2.0
Fence None
Pool None
Community Features None
Utilities Available Electricity Available
Waterfront Description None
View Canyon, Hill Country, Neighborhood, Trees/Woods
Roof Type Composition
Porch Terrace
Total Parking Spaces 3
Private Pool No
Building
Lot Description Cul-De-Sac, Trees-Heavy, Trees-Large (Over 40 Ft), Trees-Medium (20 Ft - 40 Ft)
Faces East
Foundation Slab
Sewer Public Sewer
Water Public
Level or Stories Two
Structure Type Frame,Wood Siding,Stone
New Construction No
Schools
Elementary Schools River Place
Middle Schools Four Points
High Schools Vandegrift
School District Leander Isd
Others
Pets Allowed Cats OK, Dogs OK, Negotiable
Num of Pet 3
Pets Allowed Cats OK, Dogs OK, Negotiable
Nearby Locations
"My job is to find and attract mastery-based agents to the office, protect the culture, and make sure everyone is happy! "