


4 Beds
2.5 Baths
2,287 SqFt
4 Beds
2.5 Baths
2,287 SqFt
Key Details
Property Type Single Family Home
Sub Type Single Family Residence
Listing Status Active
Purchase Type For Sale
Square Footage 2,287 sqft
Price per Sqft $248
Subdivision Gracywoods Sec 08
MLS Listing ID 1688820
Bedrooms 4
Full Baths 2
Half Baths 1
HOA Y/N No
Year Built 1984
Annual Tax Amount $4,650
Tax Year 2014
Lot Size 6,969 Sqft
Acres 0.16
Property Sub-Type Single Family Residence
Source actris
Property Description
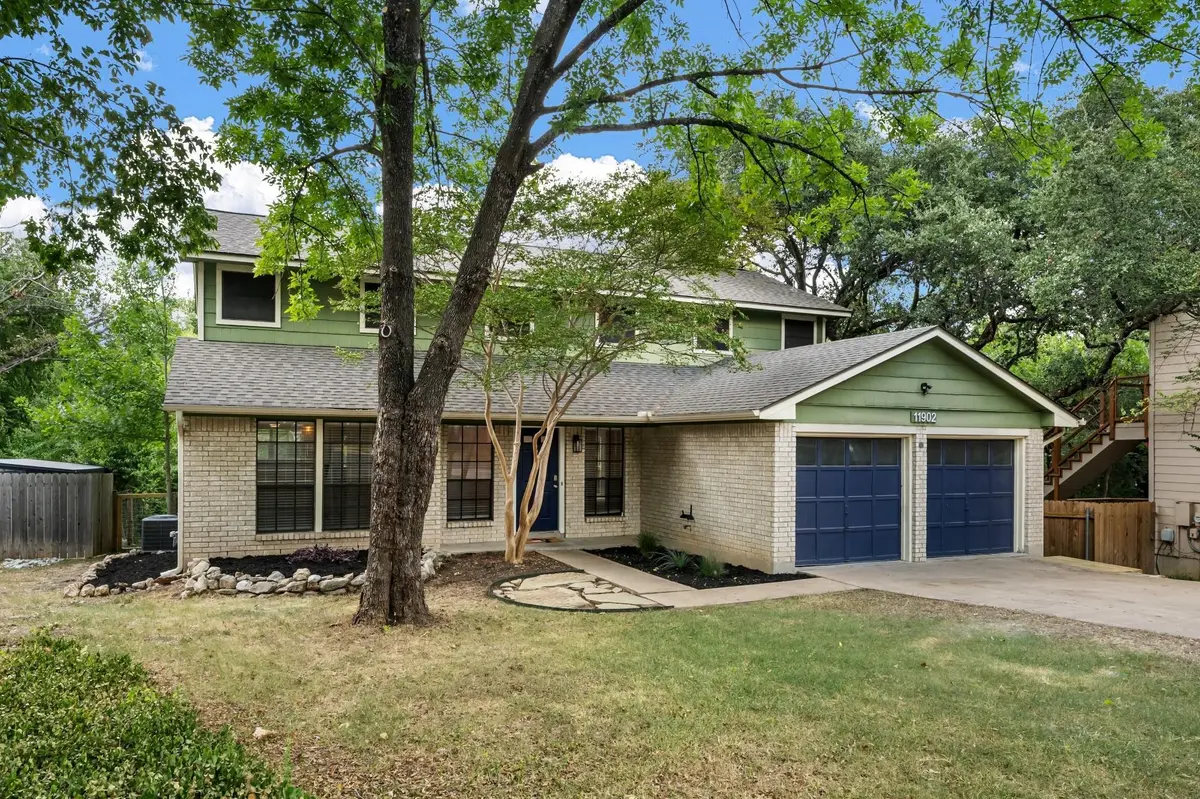
Major functional updates include a new roof in 2024 and recent HVAC appx 4 years old. Brand new paint in the entire interior; light & bright as is and/or blank slate for your preferred paint whimsy; popcorn scraped.
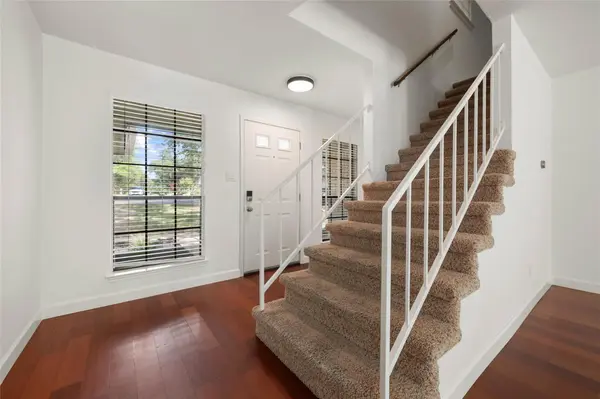
Extensive renovation perfectly conceived & executed in the family room & kitchen w/ a breakfast nook added; Open concept with nice touches in the kitchen with the good flow for everything; Roomy stately & functional formal dining room; Solid cherry wood flooring on main level except MBR, which is downstairs (all 3 other beds up); carpet in the MBR & closet was shot so it was torn out. Buyer can install what they like, stain concrete, or leave the new area rugs that fits the room almost perfectly as is; (the MBR & closet rugs convey).
Top of the stairs opens to a large secondary living space. Play space for the kids? A home theater? Whatever you want to do with it. Very flexible.
Another huge standout is the functional, inviting & private backyard; backs up to creek with tall trees; no-one behind you. Back deck goes the length of the house with access to/from the MBR... a wonderful outdoor living space!
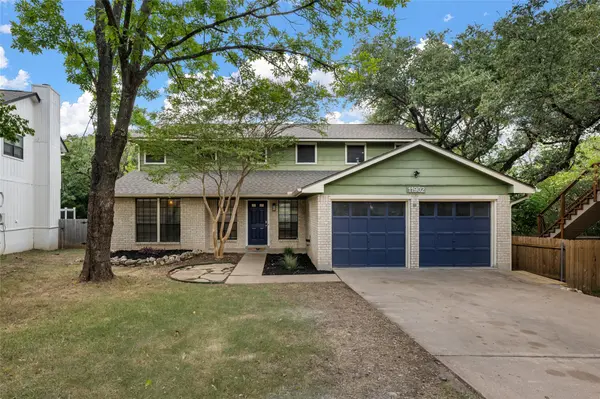
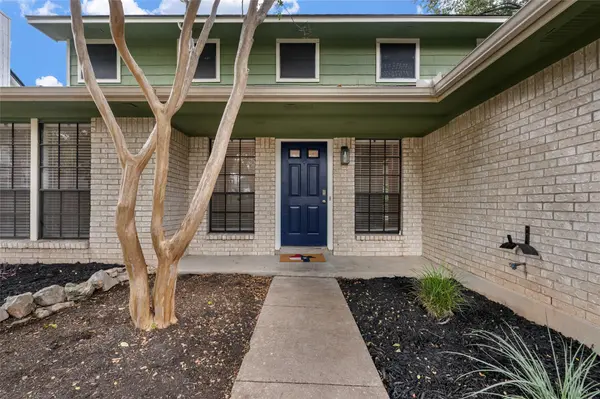
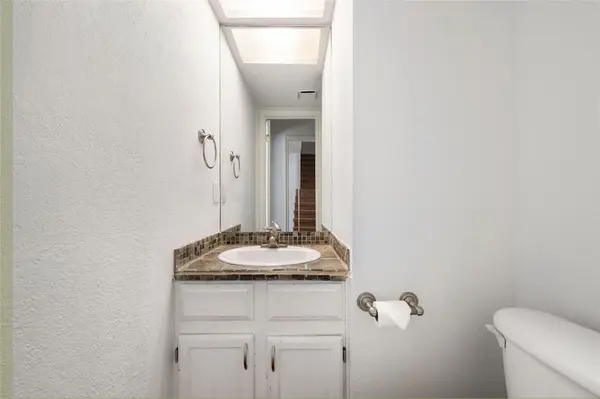
All new 2" faux blinds; 3BA's partially updated, some updated windows; Like the MBR flooring, exterior paint was intentionally left for the next buyers preference working sprinkler system; playscape, commercial washer/dryer & all appliances convey
Homes near here historically move relatively quickly, with 11905 going AC after just 14 DOM. This combo of size, renovations, mature trees, updated kitchen/family room space create a rare opportunity in 1 of N. Austin's most convenient locations.
Location
State TX
County Travis
Rooms
Main Level Bedrooms 1
Interior
Interior Features Breakfast Bar, Ceiling Fan(s), Granite Counters, Tile Counters, Crown Molding, In-Law Floorplan, Interior Steps, Multiple Dining Areas, Multiple Living Areas, Open Floorplan, Pantry, Primary Bedroom on Main, Recessed Lighting, Walk-In Closet(s)
Heating Central, Natural Gas
Cooling Central Air
Flooring Carpet, Tile, Wood
Fireplaces Number 1
Fireplaces Type Family Room, Wood Burning
Fireplace No
Appliance Dishwasher, Disposal, Microwave, Self Cleaning Oven, Water Heater
Exterior
Exterior Feature Exterior Steps, Gutters Full, Private Yard
Garage Spaces 2.0
Fence Privacy, Wood
Pool None
Community Features Cluster Mailbox, Playground, Trail(s)
Utilities Available Electricity Available, Natural Gas Available
Waterfront Description None
View Park/Greenbelt
Roof Type Composition
Porch Deck, Porch
Total Parking Spaces 6
Private Pool No
Building
Lot Description Greenbelt, Curbs, Sprinkler - Automatic, Sprinklers In Rear, Sprinklers In Front, Trees-Heavy, Trees-Medium (20 Ft - 40 Ft), Trees-Small (Under 20 Ft)
Faces East
Foundation Slab
Sewer Public Sewer
Water Public
Level or Stories Two
Structure Type Brick Veneer,Masonry – Partial,Frame
New Construction No
Schools
Elementary Schools Pillow
Middle Schools Burnet (Austin Isd)
High Schools Anderson
School District Austin Isd
Others
Special Listing Condition Standard
Nearby Locations
"My job is to find and attract mastery-based agents to the office, protect the culture, and make sure everyone is happy! "