

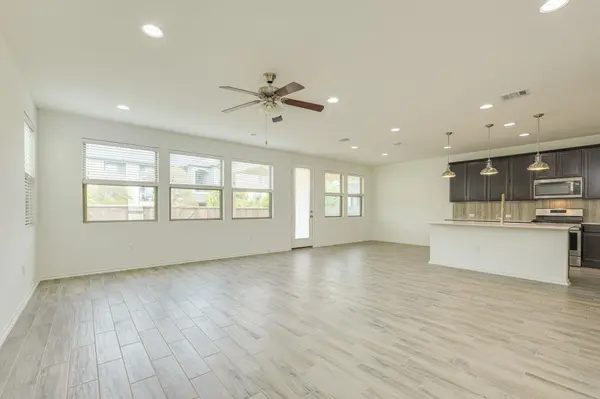

3 Beds
2.5 Baths
1,879 SqFt
3 Beds
2.5 Baths
1,879 SqFt
Key Details
Property Type Single Family Home
Sub Type Single Family Residence
Listing Status Active
Purchase Type For Sale
Square Footage 1,879 sqft
Price per Sqft $244
Subdivision Amber Oaks
MLS Listing ID 3186032
Bedrooms 3
Full Baths 2
Half Baths 1
HOA Fees $130/mo
HOA Y/N Yes
Year Built 2018
Annual Tax Amount $7,542
Tax Year 2026
Lot Size 3,920 Sqft
Acres 0.09
Lot Dimensions 40X100
Property Sub-Type Single Family Residence
Source actris
Property Description
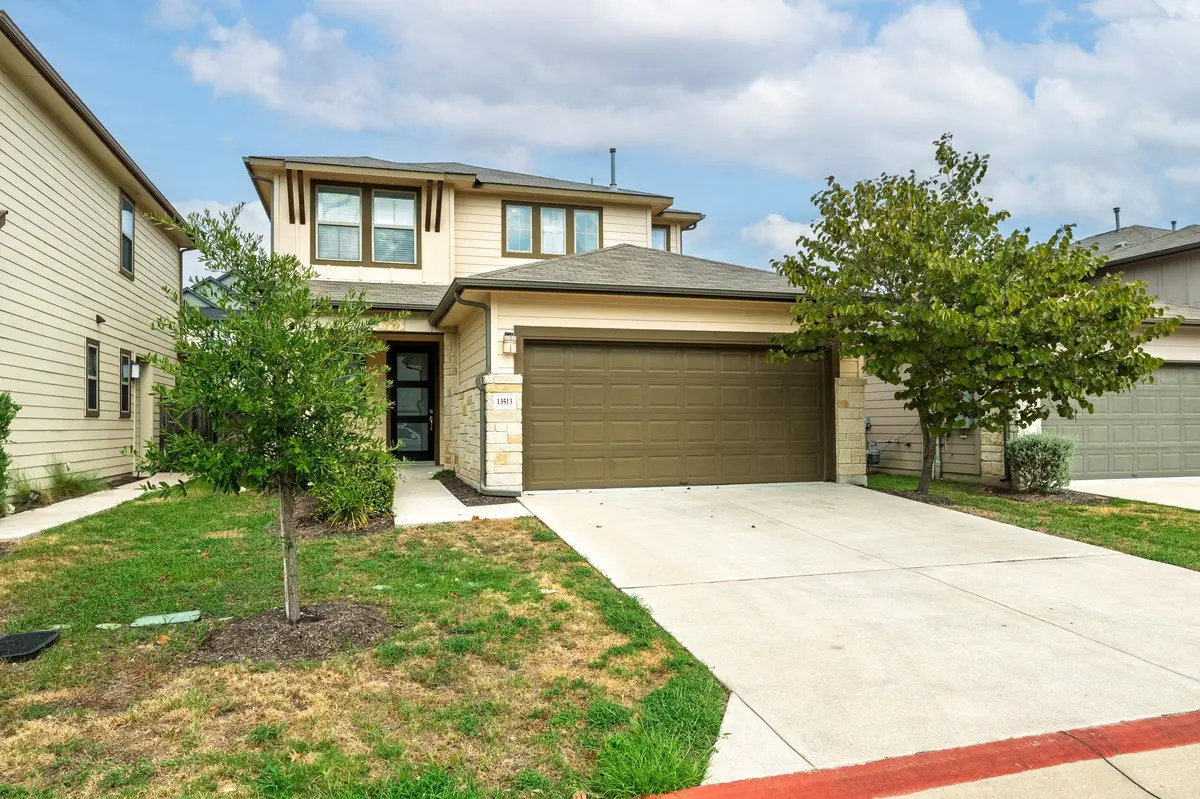
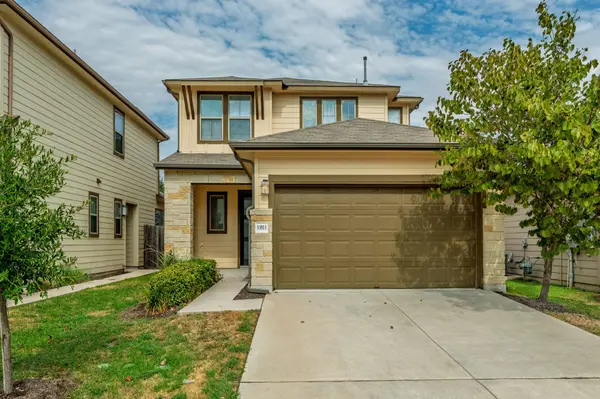
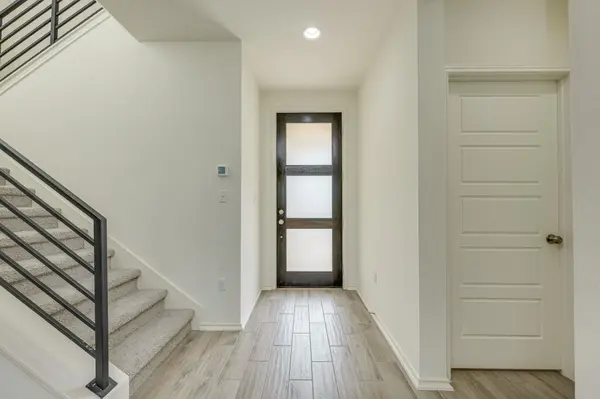
everywhere, iron railing. Covered patio, no back neighbors. Two car garage. Fresh paint and New Carpet. HOA maintains the front yard weekly included in the monthly fees, small gravel backyard requires little maintenance. The best of all is the LOCATION!! Super easy access to Parmer, IH45, and HWY 183. Apple Campus is literally 2.5 miles away (5 minutes), tons of shopping and dining options in every direction: Lakeline area, places along 183 or 620...and LIFETIME Fitness is around the corner
Location
State TX
County Williamson
Interior
Interior Features Recessed Lighting, Walk-In Closet(s)
Heating Central
Cooling Central Air
Flooring Carpet, Tile
Fireplace No
Appliance Dishwasher, Disposal, Microwave, Free-Standing Gas Range, Self Cleaning Oven, Water Heater
Exterior
Exterior Feature Gutters Full
Garage Spaces 2.0
Fence Fenced, Privacy, Wood
Pool None
Community Features Cluster Mailbox, Curbs, Underground Utilities
Utilities Available Electricity Available, Natural Gas Available
Waterfront Description None
View None
Roof Type Composition,Shingle
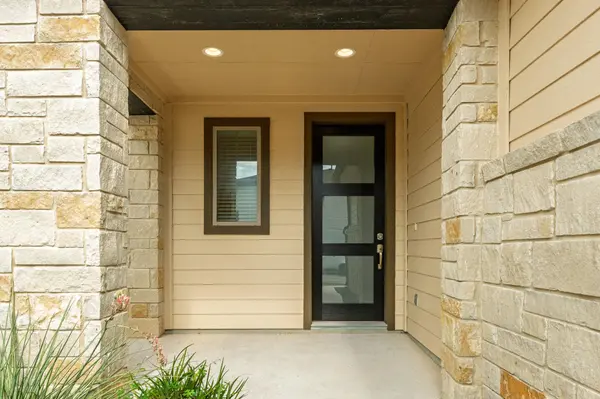
Porch Covered, Patio, Porch
Total Parking Spaces 4
Private Pool No
Building
Lot Description Curbs, Level, Sprinklers In Front
Faces West
Foundation Slab
Sewer MUD
Water MUD
Level or Stories Two
Structure Type Frame,Cement Siding,Stone
New Construction No
Schools
Elementary Schools Live Oak
Middle Schools Deerpark
High Schools Mcneil
School District Round Rock Isd
Others
HOA Fee Include See Remarks,Common Area Maintenance,Landscaping
Special Listing Condition Standard
Virtual Tour https://media.jamesbrucephotography.com/sites/13513-feldspar-dr-austin-tx-78729-28705593/branded
Nearby Locations
"My job is to find and attract mastery-based agents to the office, protect the culture, and make sure everyone is happy! "