



3 Beds
2 Baths
1,950 SqFt
3 Beds
2 Baths
1,950 SqFt
Key Details
Property Type Single Family Home
Sub Type Single Family Residence
Listing Status Active
Purchase Type For Sale
Square Footage 1,950 sqft
Price per Sqft $333
Subdivision Wilkerson Estates
MLS Listing ID 1166078
Bedrooms 3
Full Baths 2
HOA Y/N No
Year Built 1984
Tax Year 2026
Lot Size 1.024 Acres
Acres 1.024
Property Sub-Type Single Family Residence
Source actris
Property Description
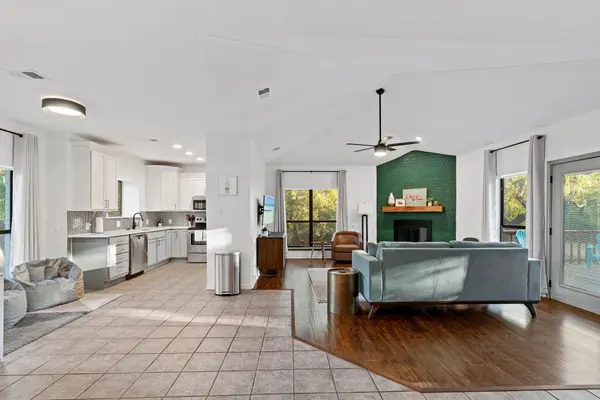
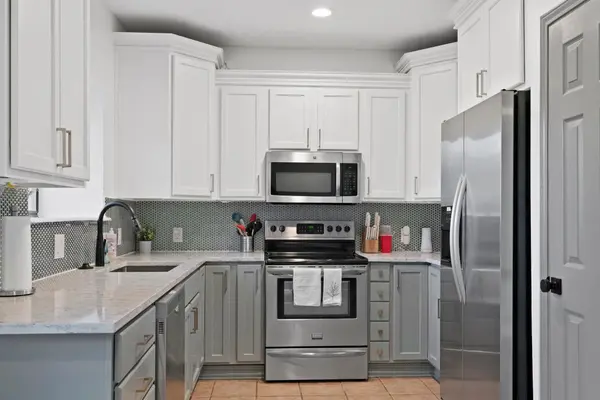
Inside, high ceilings, rich wood floors, natural light, and thoughtful updates create a home that feels warm, polished, and distinctly Texas. The updated kitchen brings the style with quartz counters, stainless appliances, a striking hex tile backsplash, and generous cabinetry. Two living areas and two dining areas offer impressive flexibility, while the main-level primary suite feels like a private retreat with a charming window seat, dual vanities, and spacious glass shower.
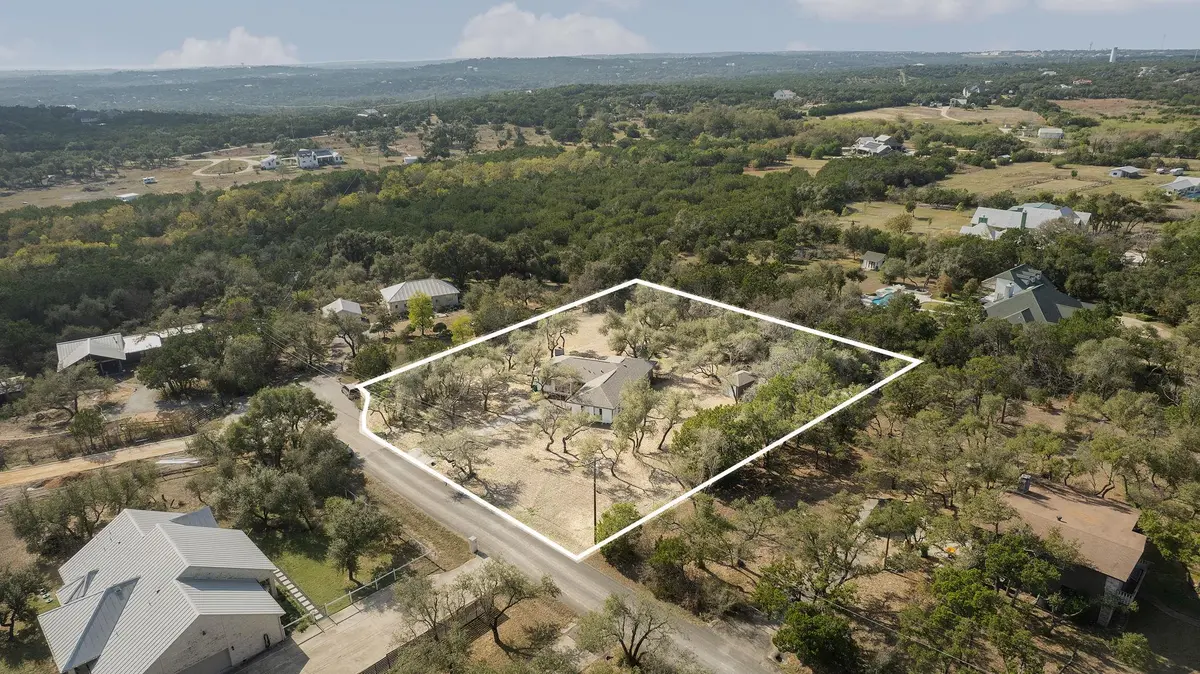
Double French doors open to a large back deck and your own acre-plus escape. Enjoy wide-open breathing room, privacy, and possibilities that are increasingly hard to find this close to Austin. Garden, keep chickens, change the fencing, or explore adding additional structures, all without mandatory HOA approval. A detached storage building approximately the size of a 1-car garage adds serious utility.
Major improvements include HVAC in 2023, roof shingles, water heater, well pump, updated electrical with grounding and surge protection, exterior paint, and back deck improvements.
Approximately 5 miles to HEB and Circle C Metropolitan Park and 16 miles to Downtown Austin. Acreage, style, freedom, and Austin access come together beautifully here. Come see why 1.024 acres in this location is something worth moving quickly for.
Location
State TX
County Travis
Rooms
Main Level Bedrooms 3
Interior
Interior Features Ceiling Fan(s), Ceiling-High, Quartz Counters, Double Vanity, Multiple Dining Areas, Multiple Living Areas, No Interior Steps, Open Floorplan, Pantry, Primary Bedroom on Main, Recessed Lighting, Two Primary Closets, Walk-In Closet(s)
Heating Central, Electric, Fireplace(s)
Cooling Central Air, Electric
Flooring Carpet, Tile, Wood
Fireplaces Number 1
Fireplaces Type Family Room, Masonry, Raised Hearth, Wood Burning
Fireplace No
Appliance Dishwasher, Disposal, Electric Range, Exhaust Fan, Ice Maker, Microwave, Oven, Electric Oven, Plumbed For Ice Maker, Stainless Steel Appliance(s), Vented Exhaust Fan, Electric Water Heater
Exterior
Exterior Feature Rain Gutters, Lighting, Outdoor Grill, Private Entrance, Private Yard
Fence Back Yard, Chain Link, Full
Pool None
Community Features Dog Park, Lake, Park, Pet Amenities, Street Lights, Trail(s)
Utilities Available Above Ground, Cable Available, Electricity Connected, High Speed Internet, Phone Available, Water Connected
Waterfront Description None
View Neighborhood, Trees/Woods
Roof Type Composition,Shingle
Porch Deck
Total Parking Spaces 4
Private Pool No
Building
Lot Description Back Yard, Cul-De-Sac, Front Yard, Private, Many Trees, Trees-Medium (20 Ft - 40 Ft), Trees-Small (Under 20 Ft)
Faces East
Foundation Slab
Sewer Septic Tank
Water Public
Level or Stories One
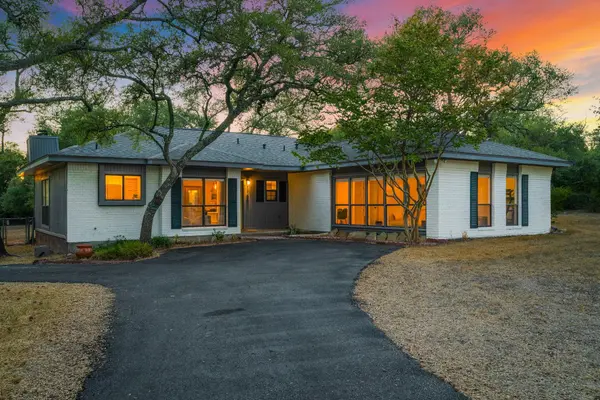
Structure Type Brick,Frame,Masonry – All Sides
New Construction No
Schools
Elementary Schools Baldwin
Middle Schools Gorzycki
High Schools Bowie
School District Austin Isd
Others
HOA Fee Include See Remarks
Special Listing Condition Standard
Virtual Tour https://www.zillow.com/view-3d-home/fde0e8ce-4b7a-4458-a3b7-1b1e297dbf26/?utm_source=captureapp
Nearby Locations
"My job is to find and attract mastery-based agents to the office, protect the culture, and make sure everyone is happy! "