

7 Beds
9 Baths
14,215 SqFt
7 Beds
9 Baths
14,215 SqFt
Open House
Sat Sep 12, 2:30pm - 4:30pm
Sun Sep 13, 11:00am - 1:00pm
Key Details
Property Type Single Family Home
Sub Type Single Family Residence
Listing Status Active
Purchase Type For Sale
Square Footage 14,215 sqft
Price per Sqft $492
Subdivision Lick Creek Ranch Ph 01
MLS Listing ID 2601322
Bedrooms 7
Full Baths 8
Half Baths 2
HOA Fees $200
HOA Y/N Yes
Year Built 2001
Tax Year 2021
Lot Size 29.740 Acres
Acres 29.74
Property Sub-Type Single Family Residence
Source actris
Property Description
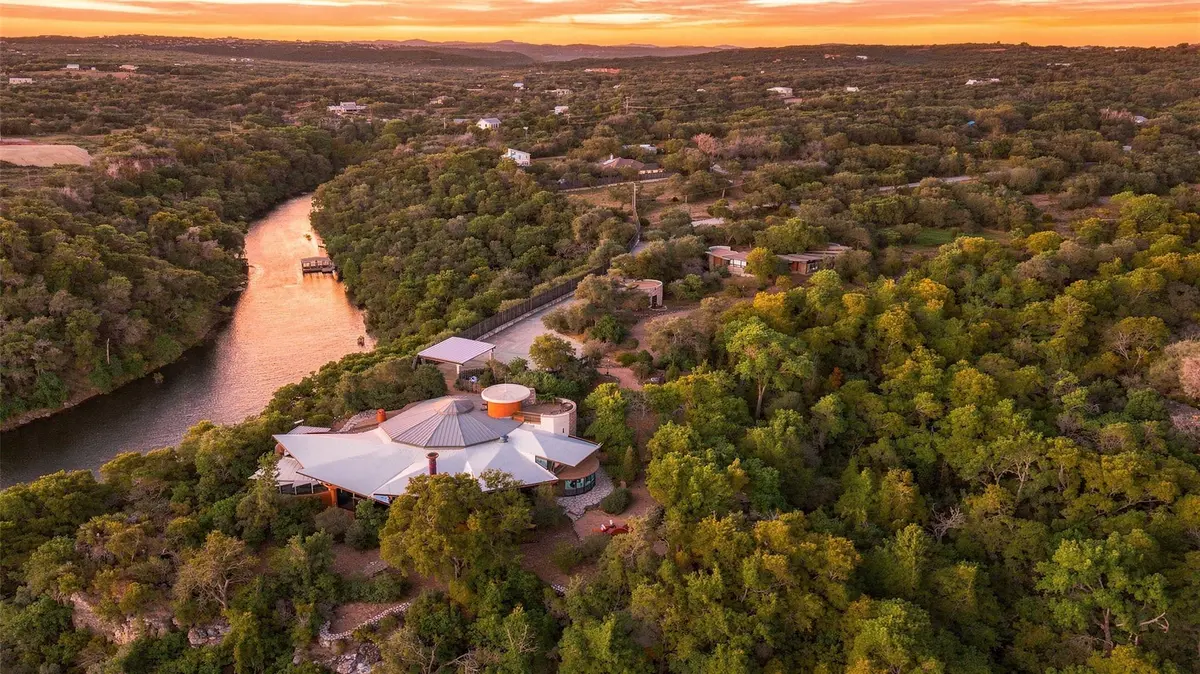
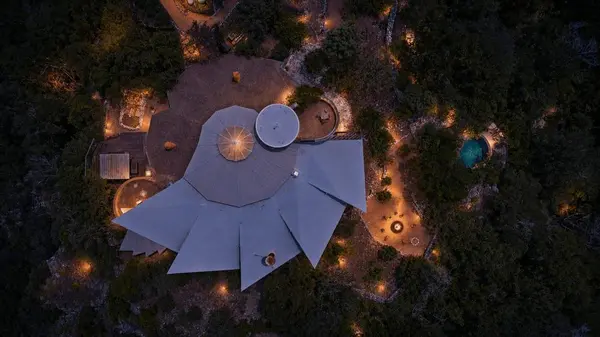
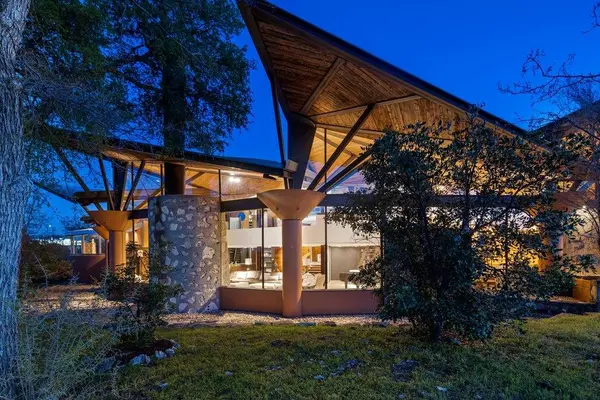
Step inside and the rotunda holds a secret: a private art collection and movie screening room concealed within the architecture.
Locally milled cedar, hand-laid desert masonry, and cork floors meet glass, concrete, and steel. Oversized living spaces gather around a floor-to-ceiling limestone fireplace, and a banquette beside an oversized picture window frames layered ridge lines.
All five en-suite bedrooms sit on one level. The primary is a true spa retreat with soaking tub, majestic views, and adjacent salon/gym.
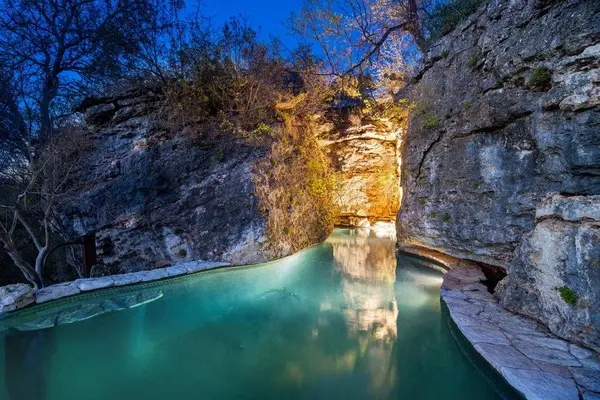
Four flex spaces: salon/gym, mezzanine, podcast studio at the home's highest vantage, and the rotunda, plus two office nooks, elevator, and dumbwaiter to the stone balcony. Chef's kitchen with Sub-Zero and six-burner Wolf range, a separate butler's pantry with second Sub-Zero, ice maker, and concealed laundry, and a coffee nook, purpose-built for catered events. Outside, a saltwater grotto pool with hidden cave and separate spa is carved into the land, the spa entry beneath a majestic tree. Two fire features, stone well house, dog run, and acres of flat land for equestrian, vineyard, or more.
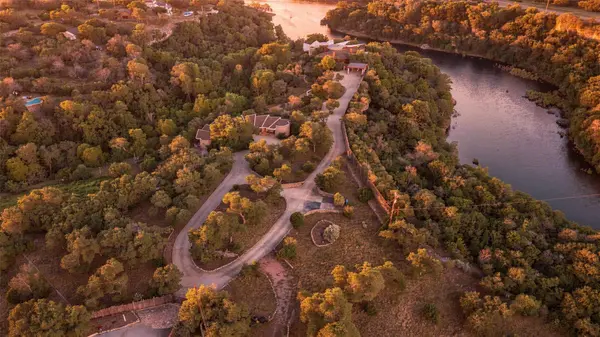
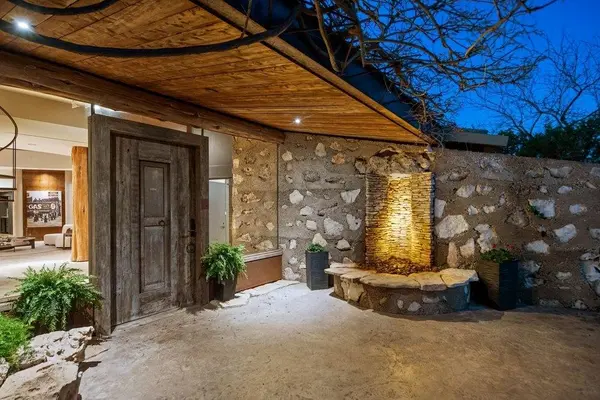
The guest house greets you with a stone waterfall: full kitchen, two en-suite bedrooms, exterior half bath, covered parking for three with EV charging. Ag and wildlife exemptions possible. A place to live deeply inside architecture, land, and time.
Location
State TX
County Travis
Rooms
Main Level Bedrooms 5
Interior
Interior Features Bidet, Bookcases, Breakfast Bar, Built-in Features, Ceiling-High, Stone Counters, Dumbwaiter, Elevator, Entrance Foyer, Interior Steps, Kitchen Island, Multiple Dining Areas, Multiple Living Areas, Natural Woodwork, Open Floorplan, Pantry, Primary Bedroom on Main, Recessed Lighting, Soaking Tub, Sound System, Storage, Study/Home Office, Track Lighting, Walk-In Closet(s)
Heating Central
Cooling Central Air
Flooring Concrete, Cork, Tile
Fireplaces Number 1
Fireplaces Type Bedroom, Great Room, Primary Bedroom
Fireplace No
Appliance Built-In Oven(s), Dishwasher, Disposal, Range, RNGHD, Refrigerator, Washer/Dryer, Water Purifier Owned
Exterior
Exterior Feature Balcony, Uncovered Courtyard, Dog Run, Electric Car Plug-in, Lighting, Permeable Paving, Private Entrance, Private Yard
Fence Fenced, Gate, Stone, Wood, Wrought Iron
Pool Infinity, Outdoor Pool, Salt Water, Waterfall
Community Features See Remarks
Utilities Available Electricity Connected, Sewer Connected, Underground Utilities, Water Connected
Waterfront Description River Front
View Hill Country, Panoramic, Pasture, Pool, River, Trees/Woods
Roof Type See Remarks,Membrane,Stone
Porch Covered, Deck, Patio, Side Porch
Total Parking Spaces 8
Private Pool Yes
Building
Lot Description Landscaped, Native Plants, Private, Rock Outcropping, Trees-Heavy, Trees-Large (Over 40 Ft), Many Trees, Trees-Medium (20 Ft - 40 Ft), Views, Waterfall
Faces West
Foundation Slab
Sewer Septic Tank
Water Well
Level or Stories Two
Structure Type See Remarks,Cedar,Concrete,Glass,Natural Building,Vertical Siding,Stone,Stucco
New Construction No
Schools
Elementary Schools West Cypress Hills
Middle Schools Lake Travis
High Schools Lake Travis
School District Lake Travis Isd
Others
HOA Fee Include See Remarks
Special Listing Condition See Remarks
Virtual Tour https://www.thespicewoodsanctuary.com/
Nearby Locations
"My job is to find and attract mastery-based agents to the office, protect the culture, and make sure everyone is happy! "