




3 Beds
2.5 Baths
2,700 SqFt
3 Beds
2.5 Baths
2,700 SqFt
Key Details
Property Type Single Family Home
Sub Type Single Family Residence
Listing Status Active
Purchase Type For Sale
Square Footage 2,700 sqft
Price per Sqft $162
Subdivision East Village
MLS Listing ID 3272282
Bedrooms 3
Full Baths 2
Half Baths 1
HOA Fees $720/ann
HOA Y/N Yes
Year Built 2022
Annual Tax Amount $11,009
Tax Year 2025
Lot Size 8,703 Sqft
Acres 0.1998
Property Sub-Type Single Family Residence
Source actris
Property Description
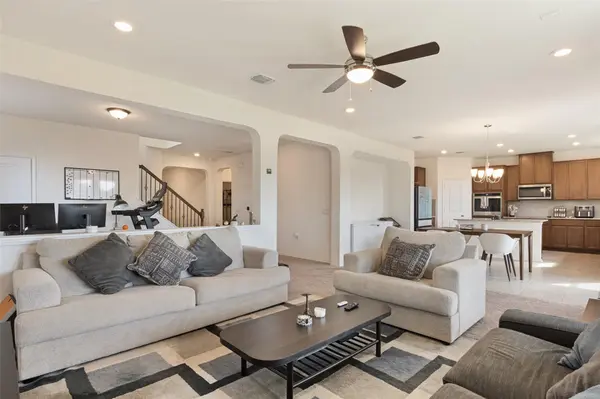
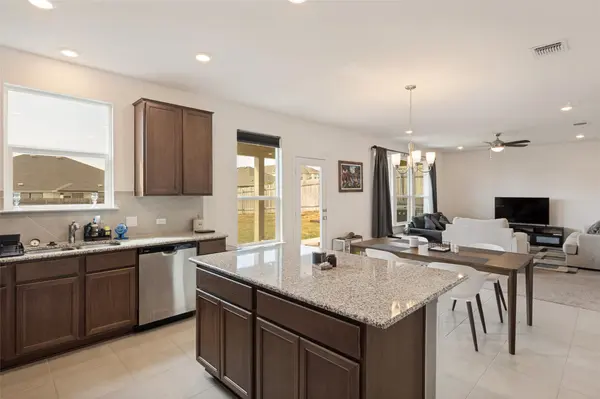
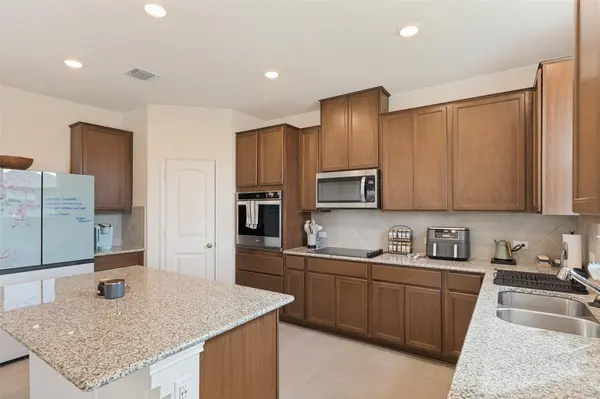
The heart of the home is defined by natural light. A continuous stretch of windows spans the entire rear wall, flooding the open-concept kitchen, dining, and living areas in a bright, airy energy. The kitchen radiates warmth with its medium cabinet tones and cohesive granite counters, centered around a functional prep island. With built-in appliances and a dedicated coffee station tucked beside the fridge, it's a space designed for easy mornings and entertaining. Just off the entry, a versatile flex room offers a distinct yet connected space, perfect for a home office, formal dining, or sitting area.
When you head upstairs, you'll find a massive game room complete with its own powder bath. Whether you envision a media space, a hobby studio, or an expansive play area, this level provides that extra layer of breathing room without complicating the home's footprint.
The interior transitions beautifully to the outdoors through that wall of glass, leading to an expansive covered patio. Outfitted with dual ceiling fans, the patio is large enough to accommodate a full lounge and an al fresco dining setup, all overlooking a generous yard.
Situated in the vibrant East Village community, this home is just around the corner from the pool, playground, and common areas. Located on the outskirts of Manor, you get the best of both worlds: a sense of retreat with incredible proximity to major hubs. You're minutes from E Parmer Lane, major employers like Samsung, and GM, and quick access to SH-130 and I-35 for a straightforward commute into Austin. It's a home that manages to be both highly functional and deeply inviting.
Location
State TX
County Travis
Rooms
Main Level Bedrooms 3
Interior
Interior Features Breakfast Bar, Ceiling Fan(s), Chandelier, Granite Counters, Double Vanity, Entrance Foyer, Interior Steps, Kitchen Island, Multiple Living Areas, Open Floorplan, Pantry, Primary Bedroom on Main, Recessed Lighting, Study/Home Office, Walk-In Closet(s), WaterSense Fixture(s)
Heating Central, Electric
Cooling Central Air, Electric
Flooring Carpet, Tile
Fireplace No
Appliance Dishwasher, Disposal, ENERGY STAR Qualified Appliances
Exterior
Exterior Feature Lighting, No Exterior Steps, Private Yard
Garage Spaces 2.0
Fence Privacy
Pool None
Community Features Curbs, Park, Playground, Pool, Sidewalks, Street Lights, Trail(s)
Utilities Available Electricity Connected, Sewer Connected, Water Connected
Waterfront Description None
View Neighborhood
Roof Type Shingle
Porch Patio
Total Parking Spaces 4
Private Pool No
Building
Lot Description Back Yard, Interior Lot, Landscaped
Faces Southeast
Foundation Slab
Sewer Public Sewer
Water Public
Level or Stories One and One Half
Structure Type Brick,Masonry – Partial,Shake Siding,Stone
New Construction No
Schools
Elementary Schools Pioneer Crossing
Middle Schools Decker
High Schools Manor
School District Manor Isd
Others
HOA Fee Include Common Area Maintenance
Special Listing Condition Standard
Virtual Tour https://share.shoot2sell.com/12600-karasu-dr-manor-tx-78653
Nearby Locations
"My job is to find and attract mastery-based agents to the office, protect the culture, and make sure everyone is happy! "