





3 Beds
2.5 Baths
1,822 SqFt
3 Beds
2.5 Baths
1,822 SqFt
Key Details
Property Type Single Family Home
Sub Type Single Family Residence
Listing Status Active
Purchase Type For Sale
Square Footage 1,822 sqft
Price per Sqft $209
Subdivision Heights At Deerfield
MLS Listing ID 2729602
Bedrooms 3
Full Baths 2
Half Baths 1
HOA Fees $75/ann
HOA Y/N Yes
Year Built 1997
Annual Tax Amount $6,613
Tax Year 2026
Lot Size 0.434 Acres
Acres 0.4339
Property Sub-Type Single Family Residence
Source actris
Property Description
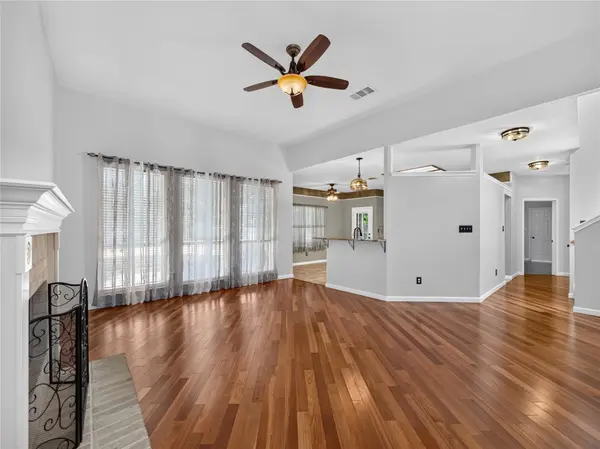
Inside, the foyer opens into the main level, where the spacious living room features a wood-burning fireplace and flows into the kitchen and dining areas. Abundant windows fill the space with natural light, while the open-to-below design from the second floor adds to the home's open, airy feel. A half bathroom, laundry room, and additional storage are also conveniently located on the main level.
The large kitchen provides ample cabinetry, granite countertops, and generous workspace for everyday meal preparation and entertaining, with the dining room positioned just beyond the kitchen. The primary suite is privately located on the main level and features an ensuite bathroom, two closet areas, and an additional utility closet nearby. Upstairs, two secondary bedrooms with their own closets share a full bathroom, creating separation from the downstairs primary suite.
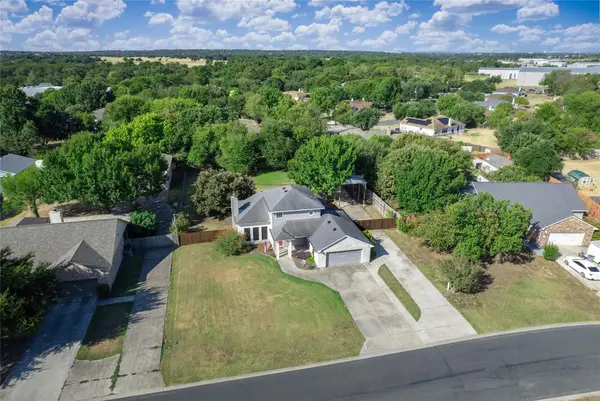
Outside, the spacious backyard is enclosed by a wooden privacy fence, providing plenty of room for outdoor entertaining, recreation, gardening, or pets. A covered patio with ceiling fans provides a comfortable space for outdoor seating, dining, and entertaining, while a storage/shed at the back of the property offers additional space for lawn equipment, tools, and outdoor essentials. Located in the Heights at Deerfield community, the home combines extra breathing room with convenient access to Hwy 79 and nearby shopping, dining, schools, and other Hutto amenities.
Location
State TX
County Williamson
Rooms
Main Level Bedrooms 1
Interior
Interior Features Breakfast Bar, Ceiling Fan(s), Ceiling-High, Granite Counters, Double Vanity, Eat-in Kitchen, Entrance Foyer, Kitchen Island, Pantry, Primary Bedroom on Main, Soaking Tub, Walk-In Closet(s)
Heating Central, Electric, Fireplace(s)
Cooling Ceiling Fan(s), Central Air, Electric
Flooring Carpet, Laminate, Vinyl
Fireplaces Number 1
Fireplaces Type Living Room, Wood Burning
Fireplace No
Appliance Dishwasher, Disposal, Microwave, Free-Standing Electric Range, Electric Water Heater
Exterior
Exterior Feature Gutters Full, No Exterior Steps
Garage Spaces 2.0
Fence Back Yard, Privacy, Wood
Pool None
Community Features None
Utilities Available Cable Available, Electricity Connected, Phone Available, Water Connected
Waterfront Description None
View None
Roof Type Composition,Shingle
Porch Covered, Front Porch, Patio
Total Parking Spaces 6
Private Pool No
Building
Lot Description Back Yard, Front Yard, Level, Trees-Large (Over 40 Ft), Trees-Medium (20 Ft - 40 Ft), Trees-Small (Under 20 Ft)
Faces North
Foundation Slab
Sewer Septic Tank
Water MUD
Level or Stories Two
Structure Type Brick,Masonry – Partial
New Construction No
Schools
Elementary Schools Hutto
Middle Schools Hutto
High Schools Hutto
School District Hutto Isd
Others
HOA Fee Include Common Area Maintenance
Special Listing Condition Standard
Virtual Tour https://www.tourfactory.com/3252109
Nearby Locations
"My job is to find and attract mastery-based agents to the office, protect the culture, and make sure everyone is happy! "