

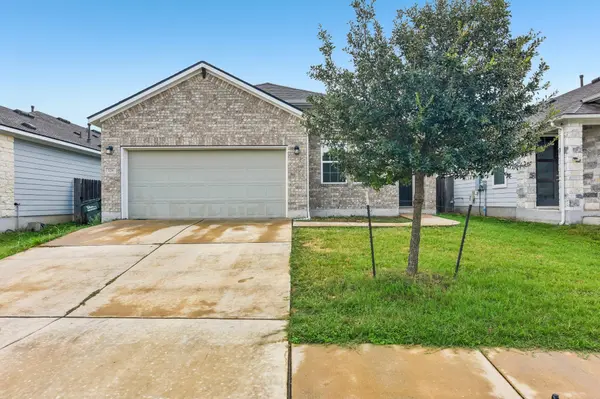
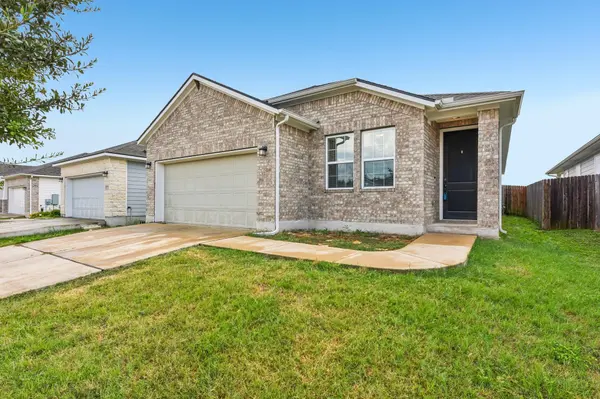



3 Beds
2 Baths
1,790 SqFt
3 Beds
2 Baths
1,790 SqFt
Key Details
Property Type Single Family Home
Sub Type Single Family Residence
Listing Status Active
Purchase Type For Sale
Square Footage 1,790 sqft
Price per Sqft $167
Subdivision Blanco Vista Tr A
MLS Listing ID 1720447
Bedrooms 3
Full Baths 2
HOA Fees $165/qua
HOA Y/N Yes
Year Built 2020
Annual Tax Amount $8,532
Tax Year 2025
Lot Size 5,288 Sqft
Acres 0.1214
Property Sub-Type Single Family Residence
Source actris
Property Description
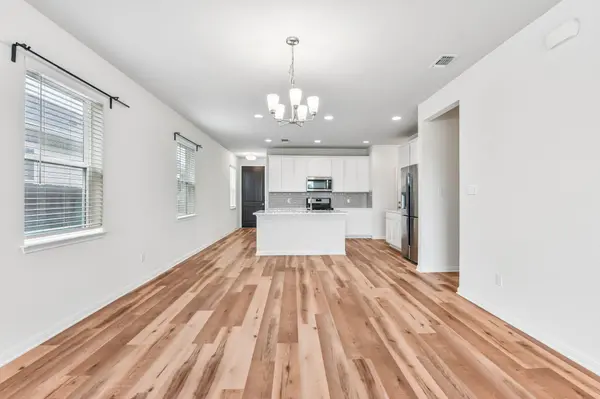
Bright, open, and designed for easy indoor-outdoor living, natural light fills the spacious living area through an oversized window, while an impressive three-panel sliding glass door opens wide to the covered patio, creating a seamless connection to the backyard and bringing in fantastic airflow.
The open-concept layout flows effortlessly from the living area into the kitchen and dining space, making it ideal for both everyday living and entertaining. The kitchen features a large center island, generous cabinet and counter space, stainless steel appliances, and a layout that keeps everyone connected. A flexible bonus space provides the perfect spot for a home office, playroom, or additional living area.
Enjoy everything Blanco Vista has to offer, including a community pool and splash pad, hike-and-bike trails, a fishing pond, and Blanco Vista Elementary right within the neighborhood. Five Mile Dam Park and the Blanco River are within walking distance, offering easy access to trails, parks, sports fields, and outdoor recreation.
Conveniently located near I-35 with easy access to San Marcos, Kyle, and Austin, plus Texas State University, the San Marcos outlets, shopping, dining, and entertainment nearby. With a 3.5% assumable loan, brand-new flooring, fresh interior paint, abundant natural light, and fantastic neighborhood amenities, this home offers an opportunity that's hard to beat.
Location
State TX
County Hays
Rooms
Main Level Bedrooms 3
Interior
Interior Features Breakfast Bar, Ceiling Fan(s), Ceiling-High, Quartz Counters, Double Vanity, Eat-in Kitchen, In-Law Floorplan, Kitchen Island, No Interior Steps, Pantry, Primary Bedroom on Main, Walk-In Closet(s)
Heating Central
Cooling Central Air
Flooring Carpet, Tile
Fireplace No
Appliance Dishwasher, Disposal, Dryer, Gas Range, Ice Maker, Microwave, Plumbed For Ice Maker, Free-Standing Gas Range, Refrigerator, Tankless Water Heater, Washer, Washer/Dryer
Exterior
Exterior Feature See Remarks
Garage Spaces 2.0
Fence Wood
Pool None
Community Features Curbs, Dog Park, Park, Playground, Pool, Sidewalks
Utilities Available Cable Available, Electricity Connected, Natural Gas Available, Sewer Connected, Water Connected
Waterfront Description None
View None
Roof Type Composition
Porch Patio
Total Parking Spaces 4
Private Pool No
Building
Lot Description Back Yard, Curbs, Few Trees, Interior Lot, Public Maintained Road, Sprinkler - Automatic, Trees-Small (Under 20 Ft)
Faces North
Foundation Slab
Sewer Public Sewer
Water Public
Level or Stories One
Structure Type Brick,Masonry – All Sides
New Construction No
Schools
Elementary Schools Blanco Vista Elem
Middle Schools Laura B Wallace
High Schools Lehman
School District Haysconsisd
Others
HOA Fee Include Common Area Maintenance
Special Listing Condition Standard
Nearby Locations
"My job is to find and attract mastery-based agents to the office, protect the culture, and make sure everyone is happy! "