




4 Beds
2 Baths
1,795 SqFt
4 Beds
2 Baths
1,795 SqFt
Key Details
Property Type Single Family Home
Sub Type Single Family Residence
Listing Status Active
Purchase Type For Sale
Square Footage 1,795 sqft
Price per Sqft $278
Subdivision Jolly Oaks Ph 1
MLS Listing ID 7061829
Bedrooms 4
Full Baths 2
HOA Y/N No
Year Built 1975
Annual Tax Amount $6,602
Tax Year 2025
Lot Size 0.262 Acres
Acres 0.2616
Property Sub-Type Single Family Residence
Source actris
Property Description
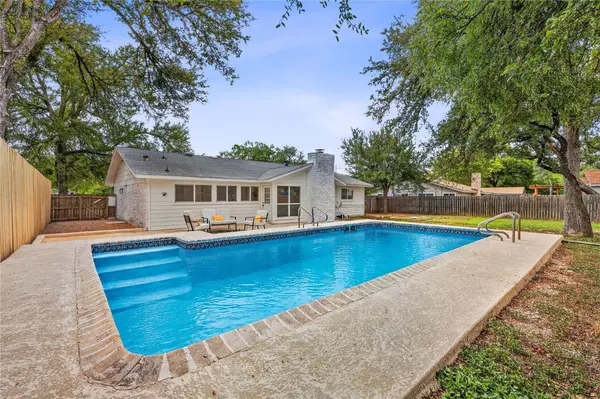
The large in-ground pool features a recently refreshed finish and updated equipment, while a new 8-foot privacy fence creates a secluded setting for relaxing and entertaining. There's room beyond the pool for a firepit, outdoor kitchen, yard games, or play equipment, plus potential boat or RV parking along the side yard.
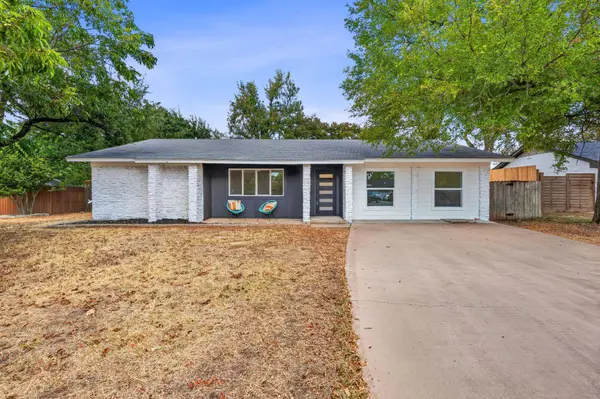
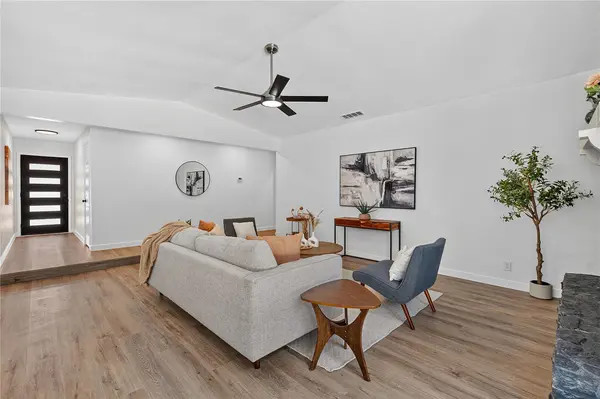
Inside, enjoy updated vinyl flooring throughout the main living areas, all-new windows, fresh interior and exterior paint, recessed lighting, and updated fixtures. The remodeled kitchen offers quartz countertops, updated cabinetry, and generous workspace. Both bathrooms feature refreshed tile and fixtures, with a spacious walk-in shower in the primary bath. The septic system was recently pumped and inspected.
Located in Northwest Austin's ETJ and zoned to Round Rock ISD, this home offers convenient access to Hwy 183, SH-45, and MoPac, with Apple and other major employers nearby. H-E-B Plus!, Lakeline Mall, restaurants, shopping, and a popular food-truck park are all within easy reach.
A remodeled home, private pool, spacious cul-de-sac lot, low tax rate, and no HOA—put this one on your must-see list!
Location
State TX
County Williamson
Rooms
Main Level Bedrooms 4
Interior
Interior Features Ceiling Fan(s), Quartz Counters, Eat-in Kitchen, Pantry, Primary Bedroom on Main, Two Primary Closets
Heating Central
Cooling Central Air
Flooring Tile, Vinyl
Fireplaces Number 1
Fireplaces Type Living Room, Wood Burning
Fireplace No
Appliance Dishwasher, Electric Range
Exterior
Exterior Feature Private Yard
Fence Back Yard, Full, Wood
Pool In Ground
Community Features None
Utilities Available Electricity Connected, Water Connected
Waterfront Description None
View None
Roof Type Composition
Porch Front Porch, Patio
Total Parking Spaces 2
Private Pool Yes
Building
Lot Description Back Yard, Cul-De-Sac, Front Yard, Level, Trees-Medium (20 Ft - 40 Ft)
Faces Southwest
Foundation Slab
Sewer Septic Tank
Water Public
Level or Stories One
Structure Type Masonry – All Sides,Shake Siding
New Construction No
Schools
Elementary Schools Forest North
Middle Schools Deerpark
High Schools Mcneil
School District Round Rock Isd
Others
Special Listing Condition Standard
Virtual Tour https://www.zillow.com/view-imx/e47533d2-83bf-4ab1-b3d3-dee2136f9909?initialViewType=pano
Nearby Locations
"My job is to find and attract mastery-based agents to the office, protect the culture, and make sure everyone is happy! "