




3 Beds
2 Baths
1,568 SqFt
3 Beds
2 Baths
1,568 SqFt
Key Details
Property Type Single Family Home
Sub Type Single Family Residence
Listing Status Active
Purchase Type For Sale
Square Footage 1,568 sqft
Price per Sqft $117
Subdivision Sunset Oaks Sec 4 Ph 1B
MLS Listing ID 5169365
Bedrooms 3
Full Baths 2
HOA Fees $45/mo
HOA Y/N Yes
Year Built 2022
Annual Tax Amount $4,695
Tax Year 2025
Lot Size 4,721 Sqft
Acres 0.1084
Property Sub-Type Single Family Residence
Source actris
Property Description
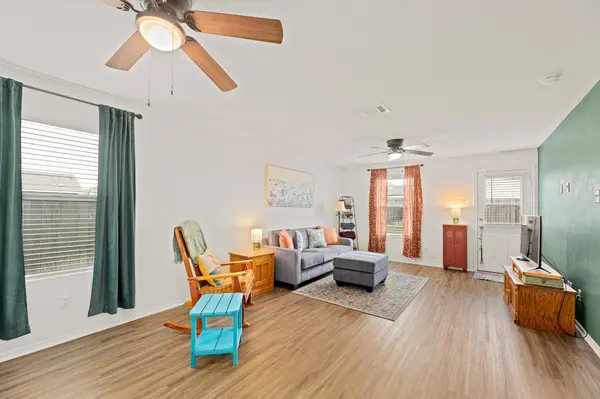
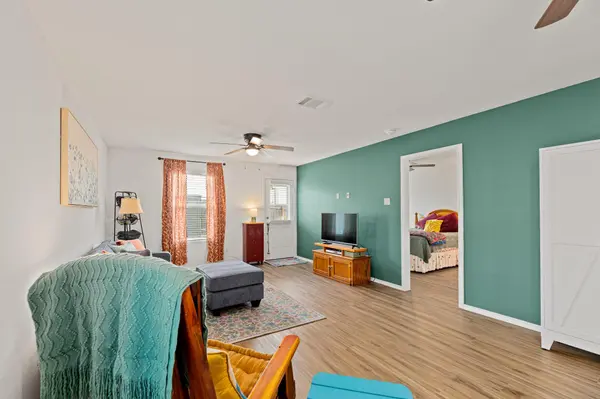
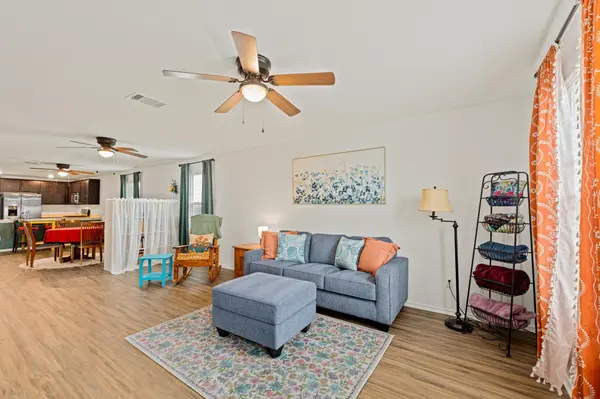
Step inside to a bright, open-concept floor plan with hard-surface flooring throughout NO CARPET and plenty of space for living, dining and entertaining. The kitchen features gas cooking, generous cabinetry and ample counter space, while the refrigerator, washer and dryer convey for added value and convenience.
The primary suite includes a private bath and walk-in closet, with two additional bedrooms providing flexible space for a home office, guests, hobbies or additional living needs. Outside, enjoy a private backyard along with Sunset Oaks community amenities including a pool, playground, dog park and sport courts.
Convenient access to Kyle, San Marcos, I-35 and SH-130 puts shopping, dining, Texas State University and major Central Texas employment corridors within reach.
Priced at just $190,000, with seller contributions available with an acceptable offer. Seller contribution may be applied toward allowable buyer closing costs, prepaids and/or an eligible interest-rate buydown, subject to lender and loan-program requirements. FHA, VA and USDA financing welcome.
Newer construction. 1,568 square feet. 3 bedrooms. No carpet. Appliances included. Community amenities. An exceptional Central Texas value under $200K. Schedule your showing today!
Location
State TX
County Hays
Rooms
Main Level Bedrooms 3
Interior
Interior Features Breakfast Bar, Ceiling Fan(s), Quartz Counters, High Speed Internet, In-Law Floorplan, Multiple Dining Areas, Multiple Living Areas, No Interior Steps, Open Floorplan, Pantry, Primary Bedroom on Main, Recessed Lighting, Smart Home, Smart Thermostat, Study/Home Office, Walk-In Closet(s)
Heating Central
Cooling Ceiling Fan(s), Central Air
Flooring Laminate, No Carpet
Fireplace No
Appliance Dishwasher, Disposal, Dryer, Microwave, Range, RNGHD, Refrigerator, Washer
Exterior
Exterior Feature Private Yard
Fence Back Yard, Full, Privacy, Wood
Pool None
Community Features Cluster Mailbox, Common Grounds, Dog Park, Park, Pet Amenities, Picnic Area, Playground, Pool, Sidewalks, Sport Court(s)/Facility, Street Lights, Suburban, Underground Utilities, Trail(s)
Utilities Available Electricity Connected, Natural Gas Connected, Sewer Connected, Underground Utilities, Water Connected
Waterfront Description None
View Neighborhood
Roof Type Composition,Shingle
Porch None
Total Parking Spaces 2
Private Pool No
Building
Lot Description Back Yard, Cleared, Few Trees, Front Yard, Interior Lot, Landscaped, Level, Native Plants, Open Lot, Private, Public Maintained Road, Trees-Small (Under 20 Ft), Trees-Sparse
Faces Southeast
Foundation Slab
Sewer Public Sewer
Water Public
Level or Stories One
Structure Type Masonite
New Construction No
Schools
Elementary Schools Hemphill
Middle Schools D J Red Simon
High Schools Lehman
School District Haysconsisd
Others
HOA Fee Include Common Area Maintenance
Special Listing Condition Standard
Virtual Tour https://116soapstonepass.mls.tours
Nearby Locations
"My job is to find and attract mastery-based agents to the office, protect the culture, and make sure everyone is happy! "