


4 Beds
3 Baths
3,049 SqFt
4 Beds
3 Baths
3,049 SqFt
Key Details
Property Type Single Family Home
Sub Type Single Family Residence
Listing Status Active
Purchase Type For Sale
Square Footage 3,049 sqft
Price per Sqft $155
Subdivision Paloma Lake
MLS Listing ID 1894792
Bedrooms 4
Full Baths 3
HOA Fees $182/qua
HOA Y/N Yes
Year Built 2010
Annual Tax Amount $9,503
Tax Year 2026
Lot Size 7,701 Sqft
Acres 0.1768
Property Sub-Type Single Family Residence
Source actris
Property Description
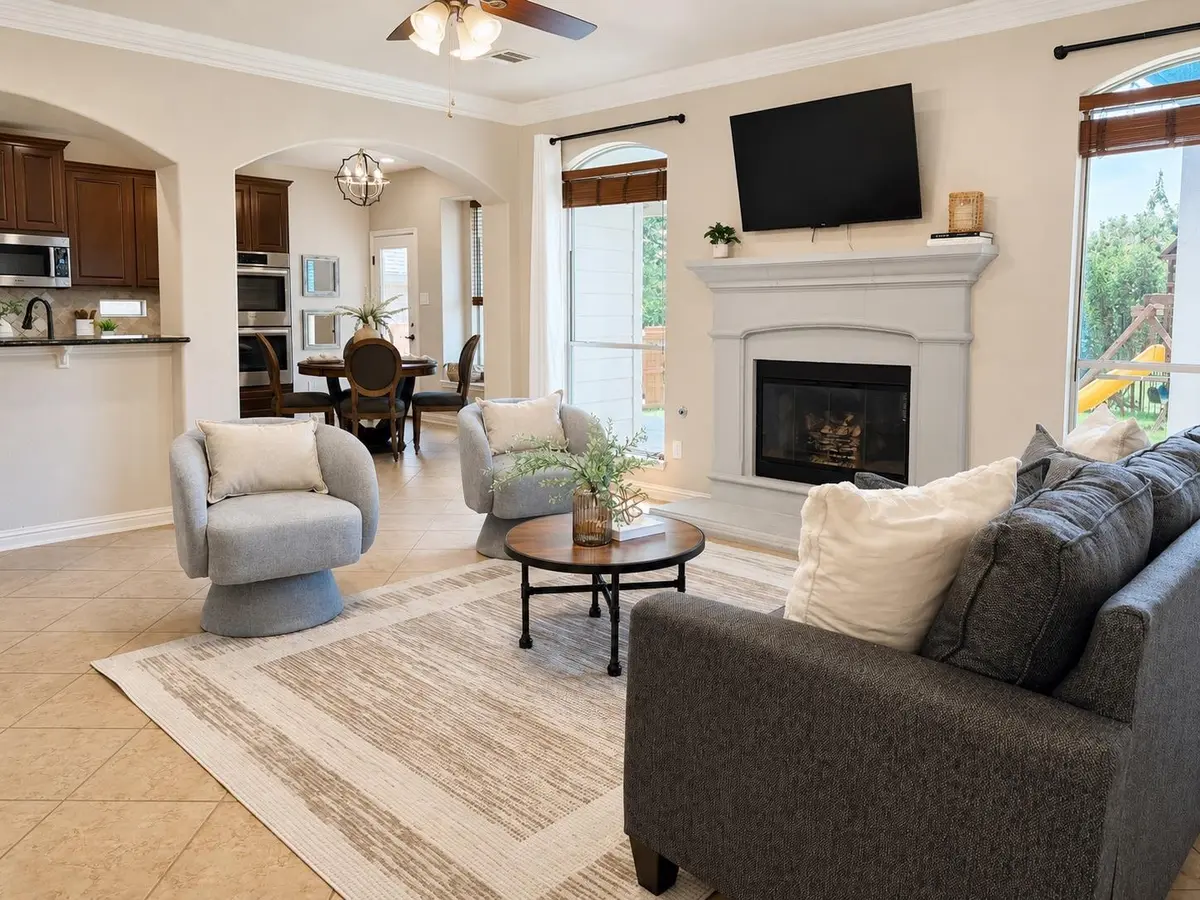
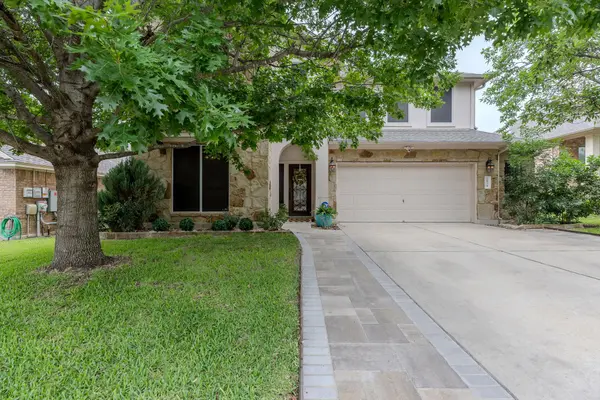
Set on a private lot backing to a serene greenbelt, this 4-bedroom, 3-bath home offers comfort, space, and connection to nature. Inside, custom touches include hardwood floors, graceful arches, crown molding, and a completely carpet-free interior. Oversized rooms and generous closets add functionality.
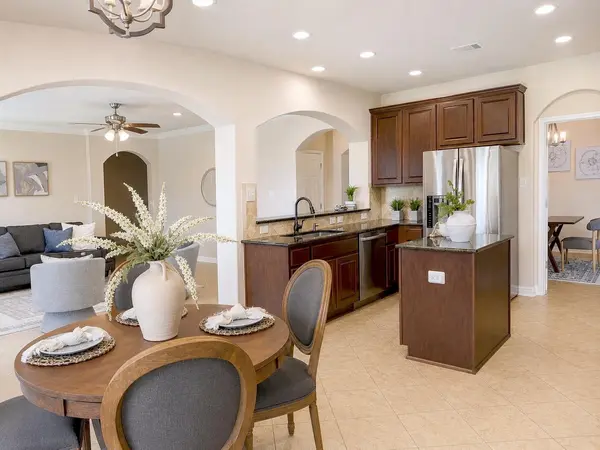
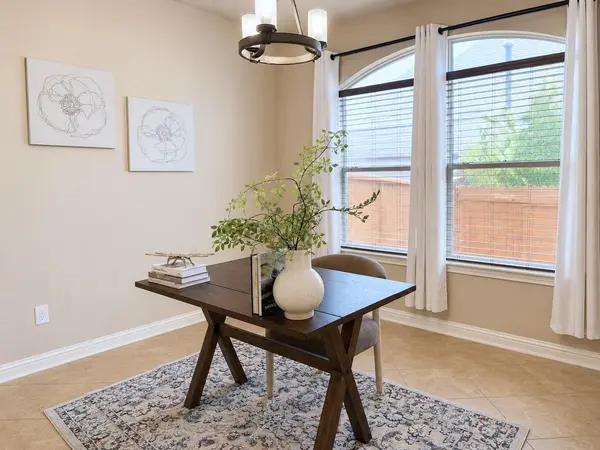
The kitchen features all Bosch appliances (2024), including a 5-burner cooktop, double ovens and built-in microwave, plus abundant cabinetry, a large island and bar seating. A flexible dining space can serve as an office, while a downstairs bedroom and full bath are ideal for guests.
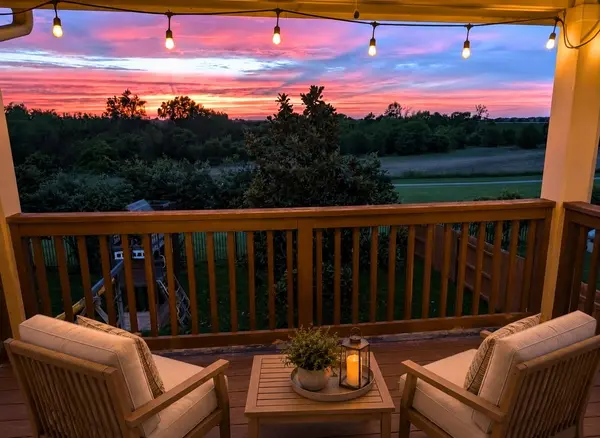
The spacious living area centers around a cozy fireplace, with two access points leading to two covered patios. Enjoy peaceful greenbelt views framed by mature magnolia trees and a wrought iron fence.
Upstairs, an oversized loft offers flexibility for a game room, media space or additional living area. The primary suite features a private balcony overlooking the greenbelt, oversized walk-in closet, dual vanities and soaking tub.
Additional highlights include walk-in closets in most bedrooms, laundry room with utility sink and storage, and 2.5-car garage. Upgrades include Kinetico whole-home filtration, solar screens, exterior paint (2022), new fence (2026), driveway pavers (2026), and full gutters with leaf guards.
Just a 5-minute stroll to neighborhood amenities including trails, catch-and-release fishing, pickleball, parks and resort-style pool. Convenient to grocery stores, medical care, Old Settlers Park, Dell Diamond, Kalahari and The Domain, with easy access to I-35 and Toll Roads 45 and 130.
Location
State TX
County Williamson
Rooms
Main Level Bedrooms 1
Interior
Interior Features Breakfast Bar, Ceiling Fan(s), Corian Counters, Granite Counters, Double Vanity, Eat-in Kitchen, Entrance Foyer, Interior Steps, Kitchen Island, Multiple Dining Areas, Multiple Living Areas, Pantry, Recessed Lighting, Soaking Tub, Storage, Walk-In Closet(s)
Heating Central, Fireplace(s), Hot Water, Natural Gas
Cooling Ceiling Fan(s), Central Air, Electric
Flooring No Carpet, Tile, Wood
Fireplaces Number 1
Fireplaces Type Gas, Gas Log, Gas Starter, Living Room
Fireplace No
Appliance Built-In Gas Oven, Built-In Gas Range, Built-In Oven(s), Dishwasher, Disposal, Dryer, Microwave, Double Oven, Free-Standing Refrigerator, Stainless Steel Appliance(s), Vented Exhaust Fan, Washer, Water Heater, Water Softener Owned
Exterior
Exterior Feature Balcony, Gutters Full, Private Yard
Garage Spaces 2.5
Fence Back Yard, Fenced, Full, Privacy, Wood
Pool None
Community Features Clubhouse, Cluster Mailbox, Common Grounds, Curbs, Electronic Payments, Fishing, Lake, Park, Picnic Area, Planned Social Activities, Playground, Pool, Property Manager On-Site, Sidewalks, Sport Court(s)/Facility, Street Lights, Suburban, Underground Utilities, Trail(s)
Utilities Available Cable Available, Electricity Available, High Speed Internet, Natural Gas Available, Phone Available, Sewer Connected, Underground Utilities, Water Available
Waterfront Description None
View Park/Greenbelt, Trees/Woods
Roof Type Shingle
Porch Covered, Deck, Patio, Porch, Terrace
Total Parking Spaces 4
Private Pool No
Building
Lot Description Greenbelt, Back Yard, Curbs, Front Yard, Interior Lot, Landscaped, Level, Sprinkler - Automatic, Sprinklers In Rear, Sprinklers In Front, Many Trees, Trees-Medium (20 Ft - 40 Ft), Views
Faces East
Foundation Slab
Sewer Public Sewer
Water MUD
Level or Stories Two
Structure Type HardiPlank Type,Stone,Stucco
New Construction No
Schools
Elementary Schools Herrington
Middle Schools Hopewell
High Schools Stony Point
School District Round Rock Isd
Others
HOA Fee Include See Remarks,Common Area Maintenance,Maintenance Grounds
Special Listing Condition Standard
Virtual Tour https://www.homes.com/property/2934-magellan-way-round-rock-tx/zcm833qcw8k2h/?dk=g3fkwn5e9gttm&tab=1&utm_source=Homes&utm_medium=email&utm_campaign=HM_PDT_B2B_ALL_MatterportNowLive_20250108&utm_id=98200939-f21b-f111-a5f8-5cba2c705840&utm_content=cta
Nearby Locations
"My job is to find and attract mastery-based agents to the office, protect the culture, and make sure everyone is happy! "